
400 SYMPHONY CIRCLE 403JCOCKEYSVILLE, MD 21030
Due to the health concerns created by Coronavirus we are offering personal 1-1 online video walkthough tours where possible.
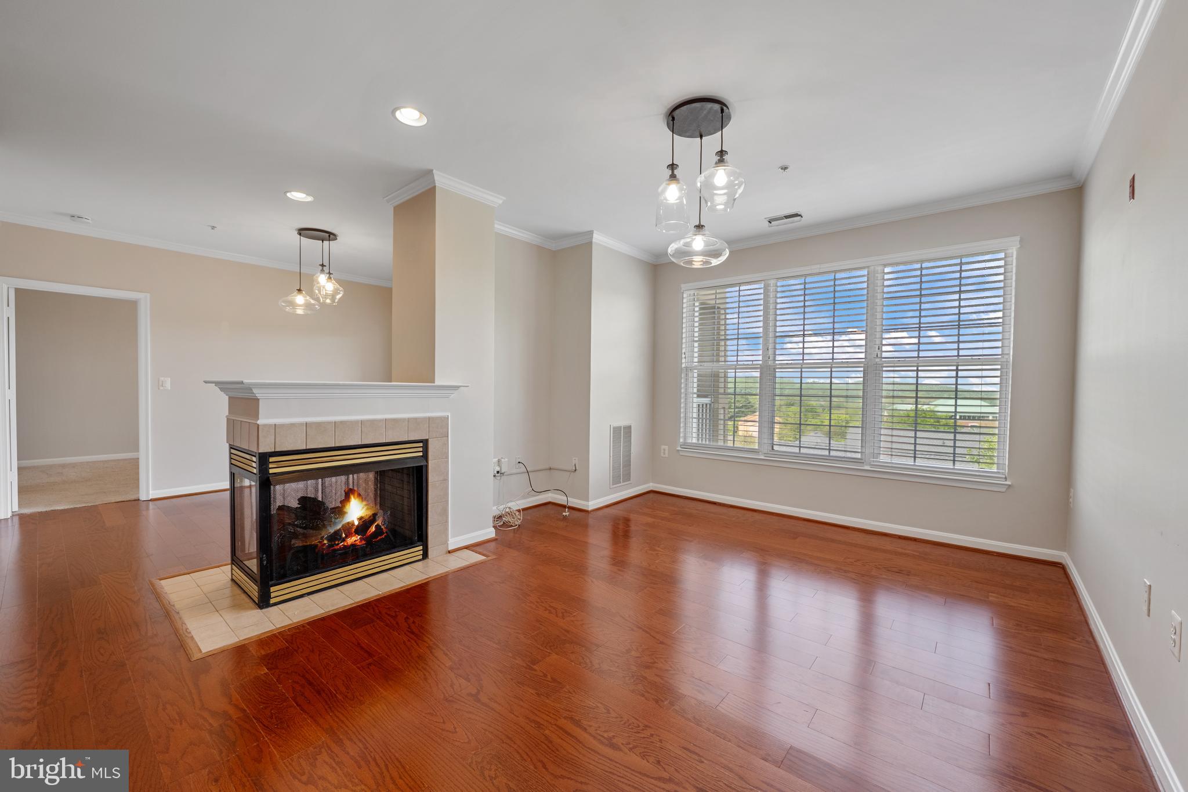
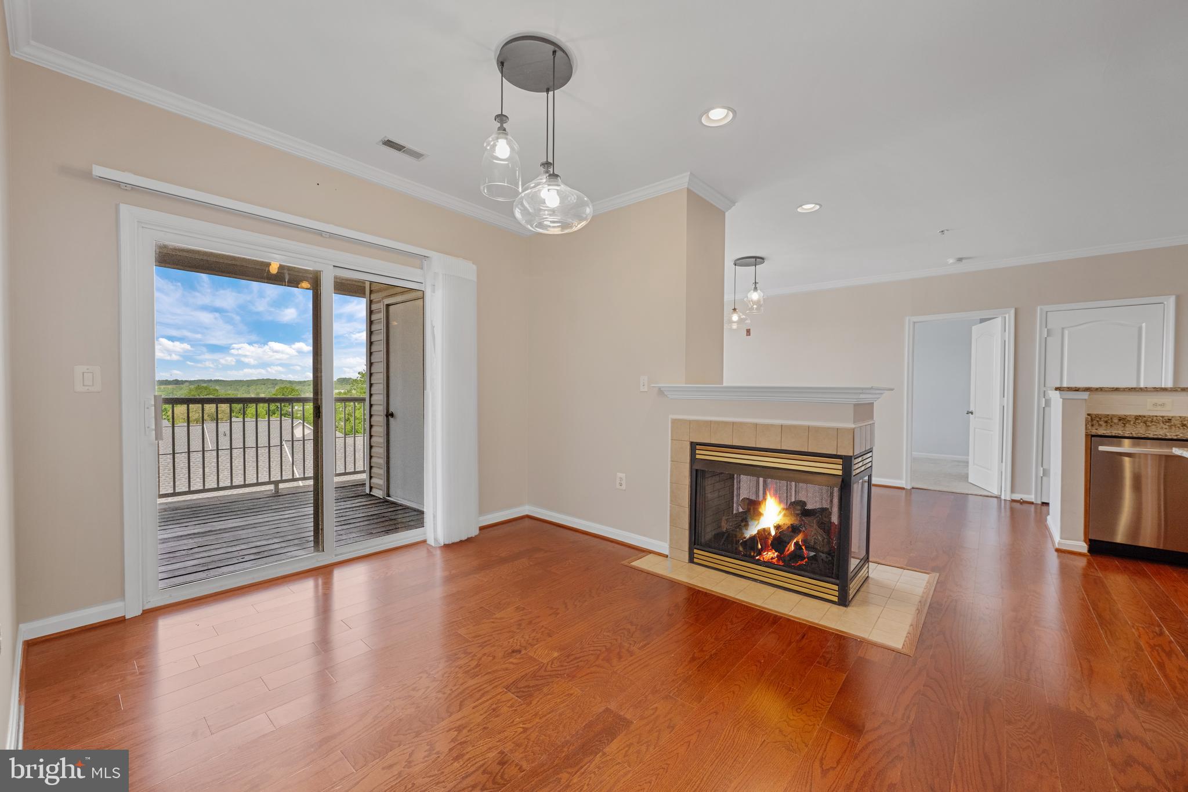
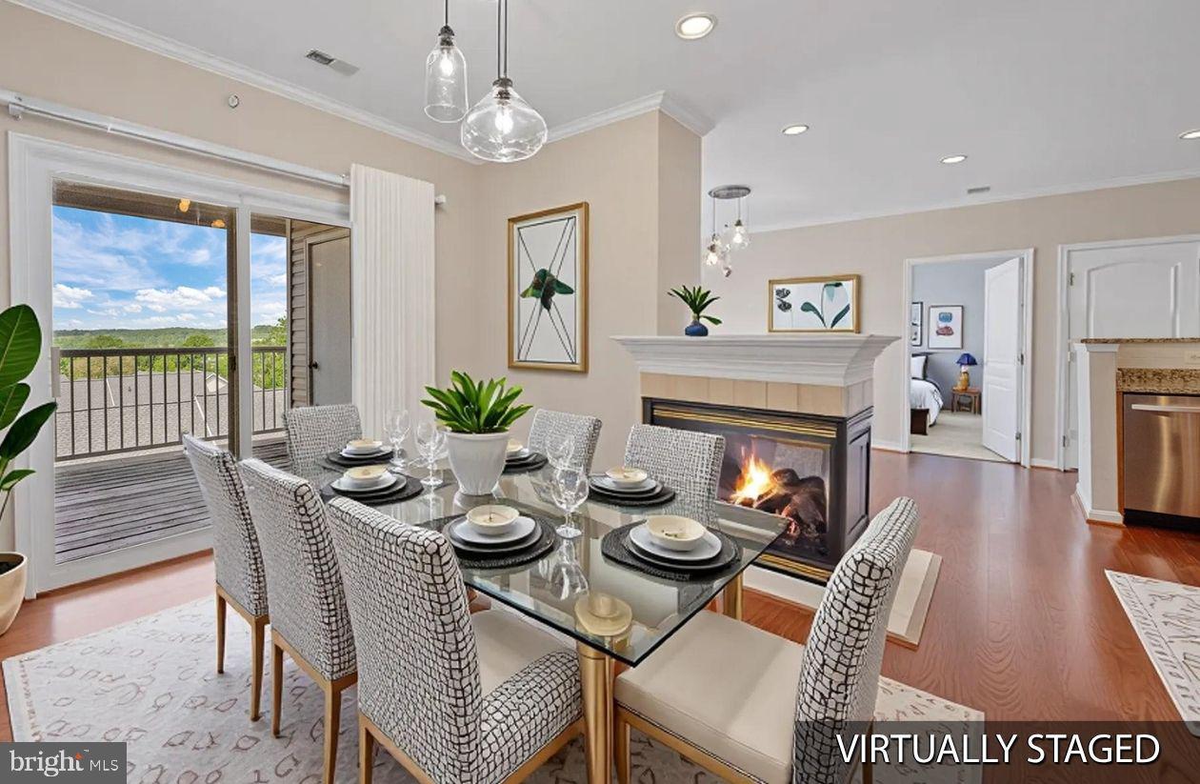
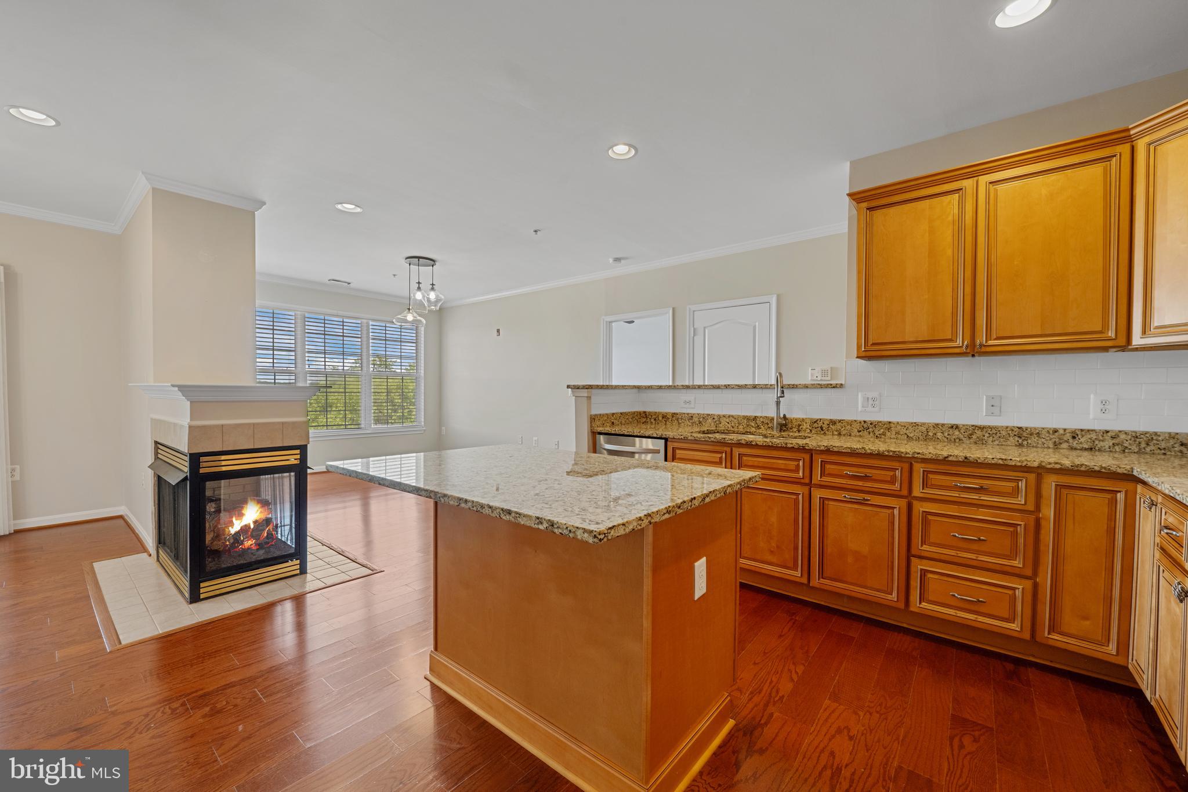
Discover the perfect blend of comfort and convenience in this stunning penthouse unit located in the desirable High View at Hunt Valley community. This beautifully maintained 2-bedroom, 2-bathroom home offers 1,297 square feet of inviting living space, designed for modern lifestyles. Step inside to find a contemporary layout adorned with a harmonious mix of hardwood, ceramic tile, and plush carpeting, creating a warm and welcoming atmosphere. The spacious living area is perfect for both relaxation and entertaining, while the well-appointed kitchen invites culinary creativity with its thoughtful design. Enjoy the luxury of an attached garage with (2 parking spaces) side entry, providing easy access and ample storage. With the convenience of in-unit washer and dryer hookups, laundry day becomes a breeze. The community amenities are truly exceptional, featuring a refreshing outdoor pool, a state-of-the-art fitness center, media room, library, conference room, and beautifully maintained common grounds perfect for leisurely strolls or picnics. Security and maintenance services ensure peace of mind, allowing you to focus on enjoying your new home. Located just moments away from shopping, dining, and recreational opportunities, this residence offers the ideal balance of tranquility and accessibility. Embrace a lifestyle of comfort and convenience in this charming penthouse retreat—your new home awaits!
| 6 days ago | Status changed to Pending | |
| 6 days ago | Listing updated with changes from the MLS® | |
| 2 weeks ago | Listing first seen on site |

The real estate listing information is provided by Bright MLS is for the consumer's personal, non-commercial use and may not be used for any purpose other than to identify prospective properties consumer may be interested in purchasing. Any information relating to real estate for sale or lease referenced on this web site comes from the Internet Data Exchange (IDX) program of the Bright MLS. This web site references real estate listing(s) held by a brokerage firm other than the broker and/or agent who owns this web site. The accuracy of all information is deemed reliable but not guaranteed and should be personally verified through personal inspection by and/or with the appropriate professionals. Properties in listings may have been sold or may no longer be available. The data contained herein is copyrighted by Bright MLS and is protected by all applicable copyright laws. Any unauthorized collection or dissemination of this information is in violation of copyright laws and is strictly prohibited. Copyright © 2020 Bright MLS. All rights reserved.
Did you know? You can invite friends and family to your search. They can join your search, rate and discuss listings with you.