
11809 CEDAR LANEKINGSVILLE, MD 21087
Due to the health concerns created by Coronavirus we are offering personal 1-1 online video walkthough tours where possible.
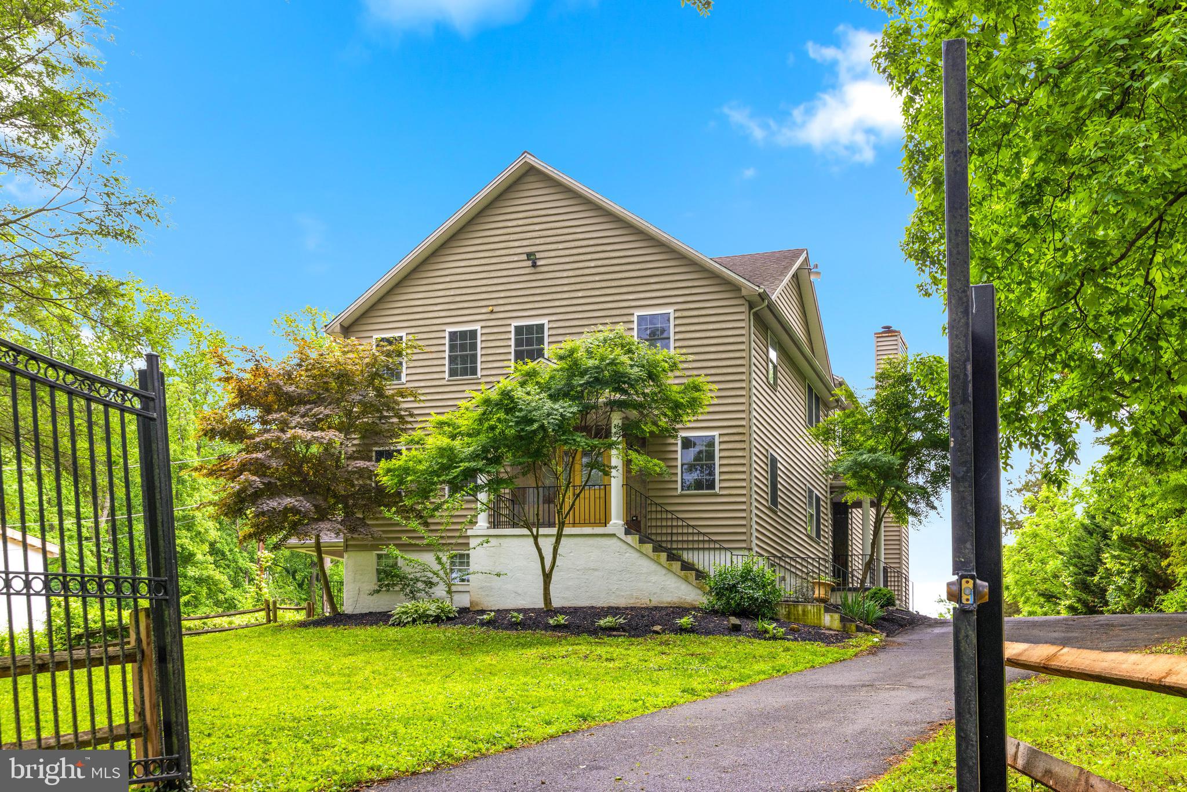
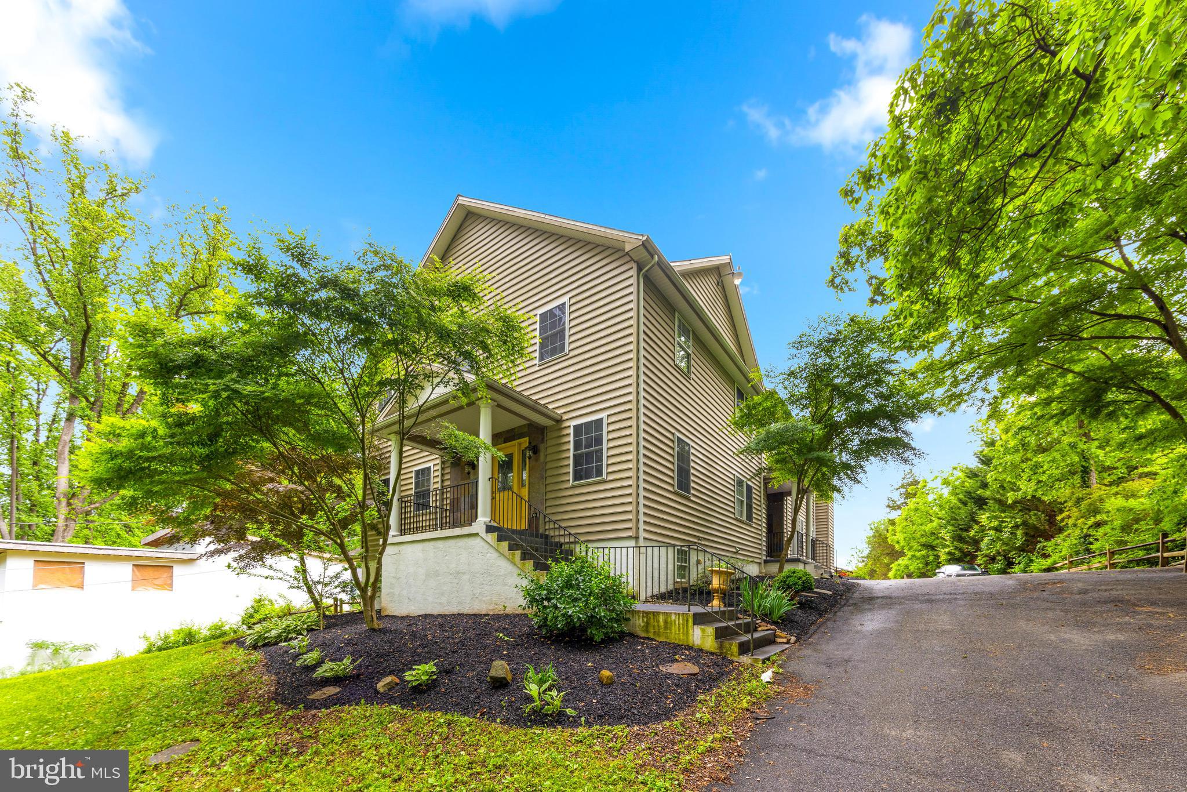
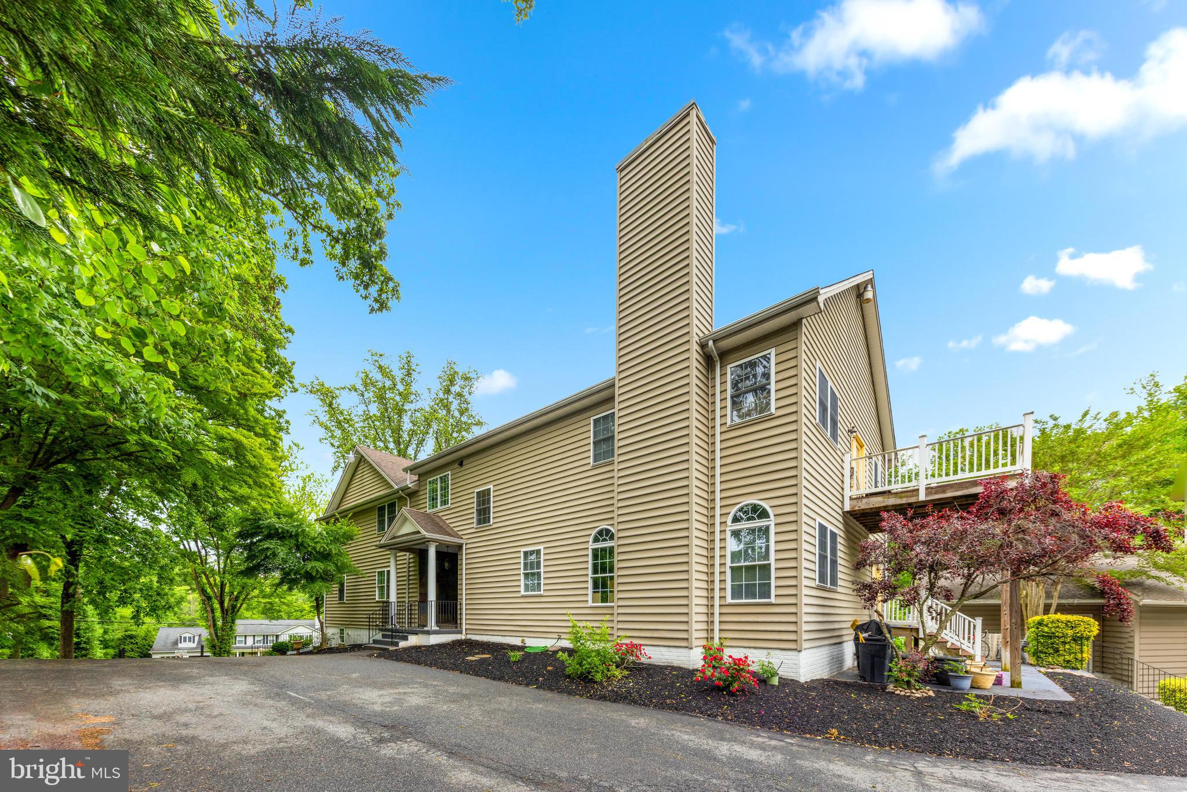
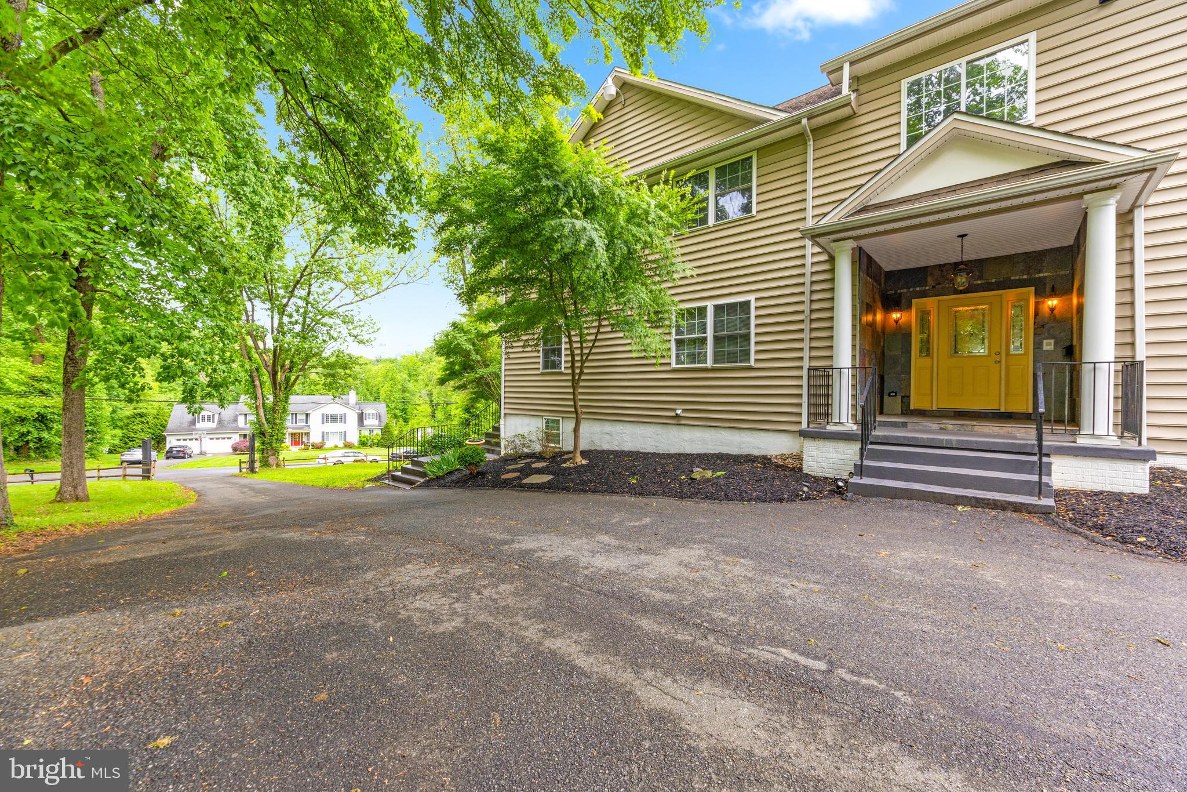
You WILL NOT want to miss this unique and rare opportunity. This expansive estate offers over 8,000 sq ft of finished living space in total, as well as a guest dwelling/house, and oversized detached garage that could fit up to 8 cars. This home has incredible attention to detail throughout, boasting Brazilian cherry hardwood flooring on all levels, 9ft+ ceilings throughout, as well as a wood burning fireplace on each level. The kitchen is a chef's dream, with excess cabinetry, counter space and an ample sized pantry. The owner's suite offers a juliet balcony, sitting room, enormous walk in closet and an open-concept en suite bathroom. This entire property sets on over 1.5 acres, with plenty of space for entertaining, gardening etc. The basement is set up as an in-law suite, with it's own bedroom and bathroom and same with the guest dwelling. (These spaces will be photographed/floorplans added at the end of May) Extremely rare to find this kind of set up and square footage for the area! Total bedroom/bathroom count does not include guest dwelling, as well as a couple other rooms throughout that could easily be used as bedrooms. Book your showing today!
| yesterday | Listing updated with changes from the MLS® | |
| 5 days ago | Status changed to Active | |
| 2 weeks ago | Listing first seen on site |

The real estate listing information is provided by Bright MLS is for the consumer's personal, non-commercial use and may not be used for any purpose other than to identify prospective properties consumer may be interested in purchasing. Any information relating to real estate for sale or lease referenced on this web site comes from the Internet Data Exchange (IDX) program of the Bright MLS. This web site references real estate listing(s) held by a brokerage firm other than the broker and/or agent who owns this web site. The accuracy of all information is deemed reliable but not guaranteed and should be personally verified through personal inspection by and/or with the appropriate professionals. Properties in listings may have been sold or may no longer be available. The data contained herein is copyrighted by Bright MLS and is protected by all applicable copyright laws. Any unauthorized collection or dissemination of this information is in violation of copyright laws and is strictly prohibited. Copyright © 2020 Bright MLS. All rights reserved.
Did you know? You can invite friends and family to your search. They can join your search, rate and discuss listings with you.