
1316 W SEMINARY AVENUELUTHERVILLE TIMONIUM, MD 21093
Due to the health concerns created by Coronavirus we are offering personal 1-1 online video walkthough tours where possible.
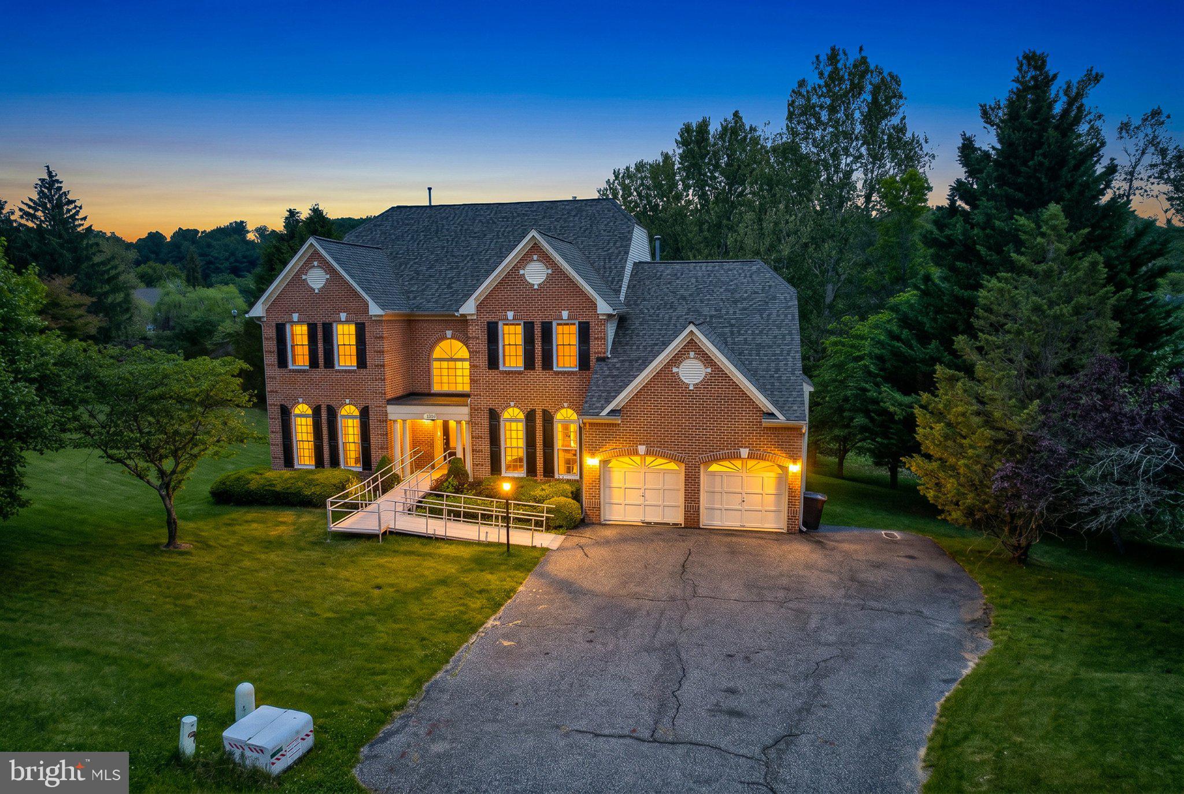
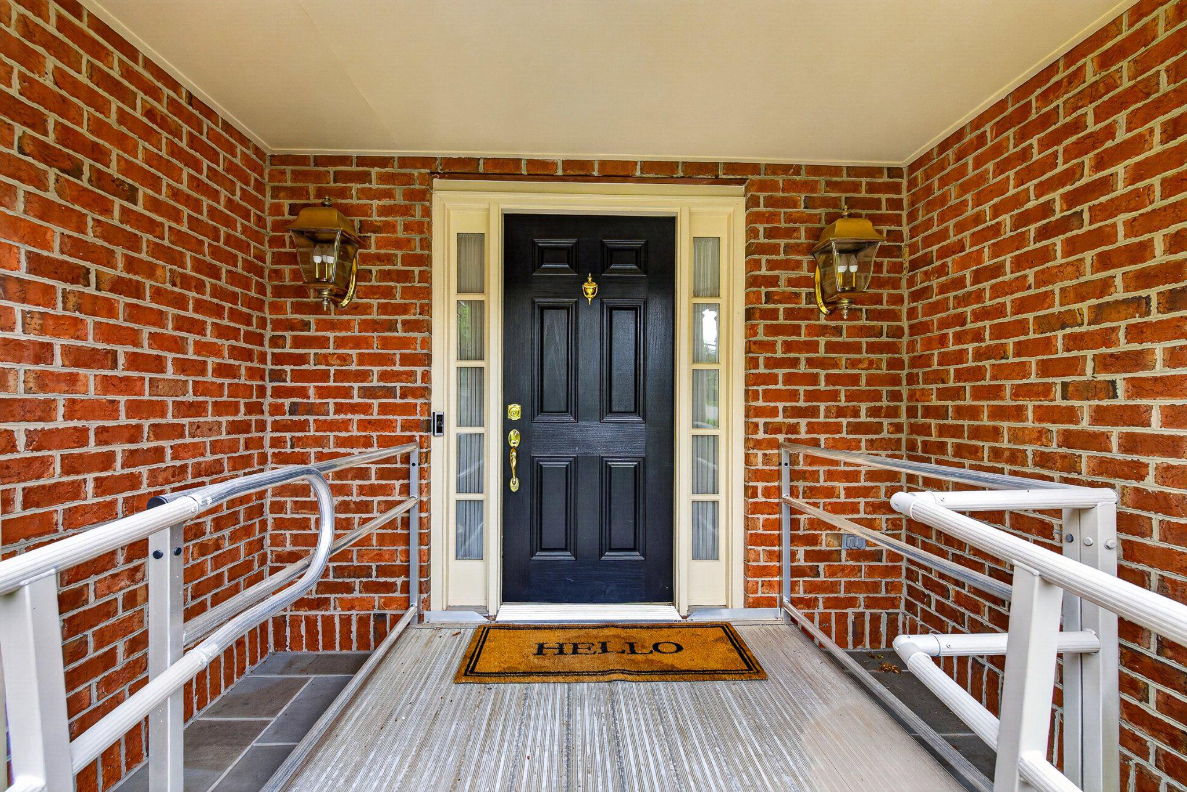
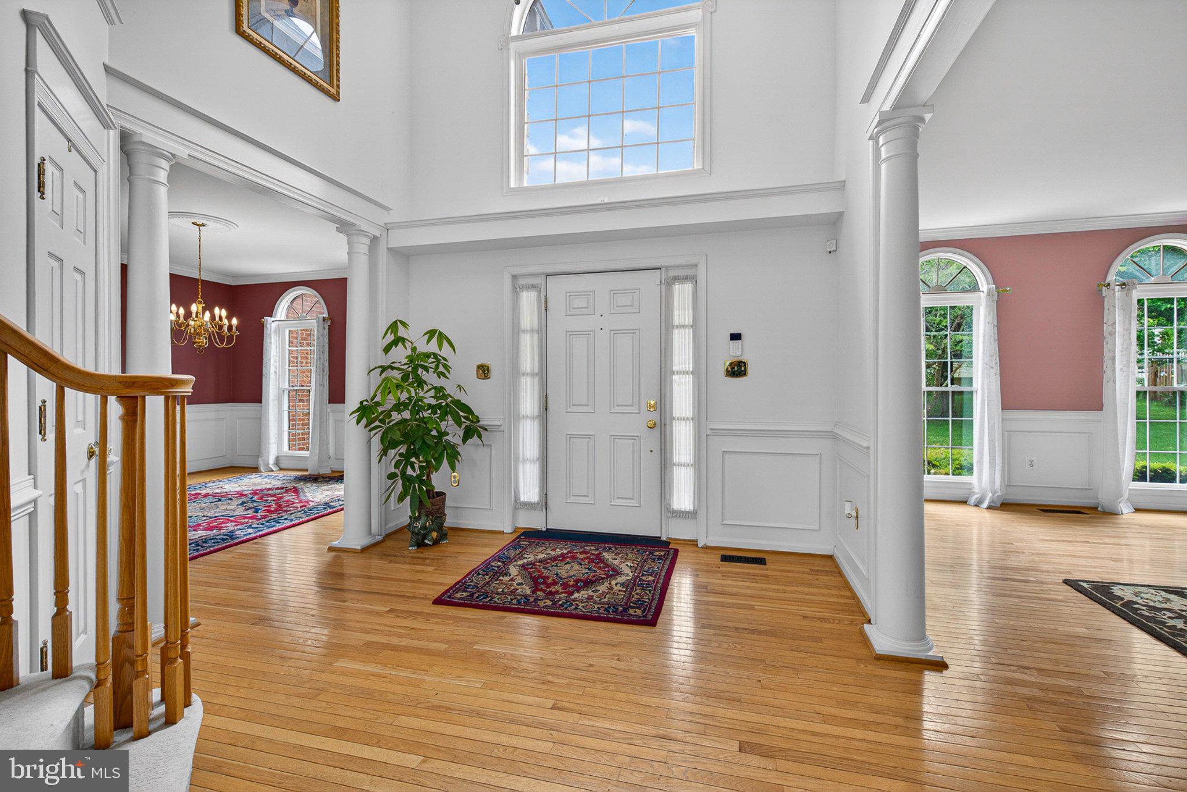
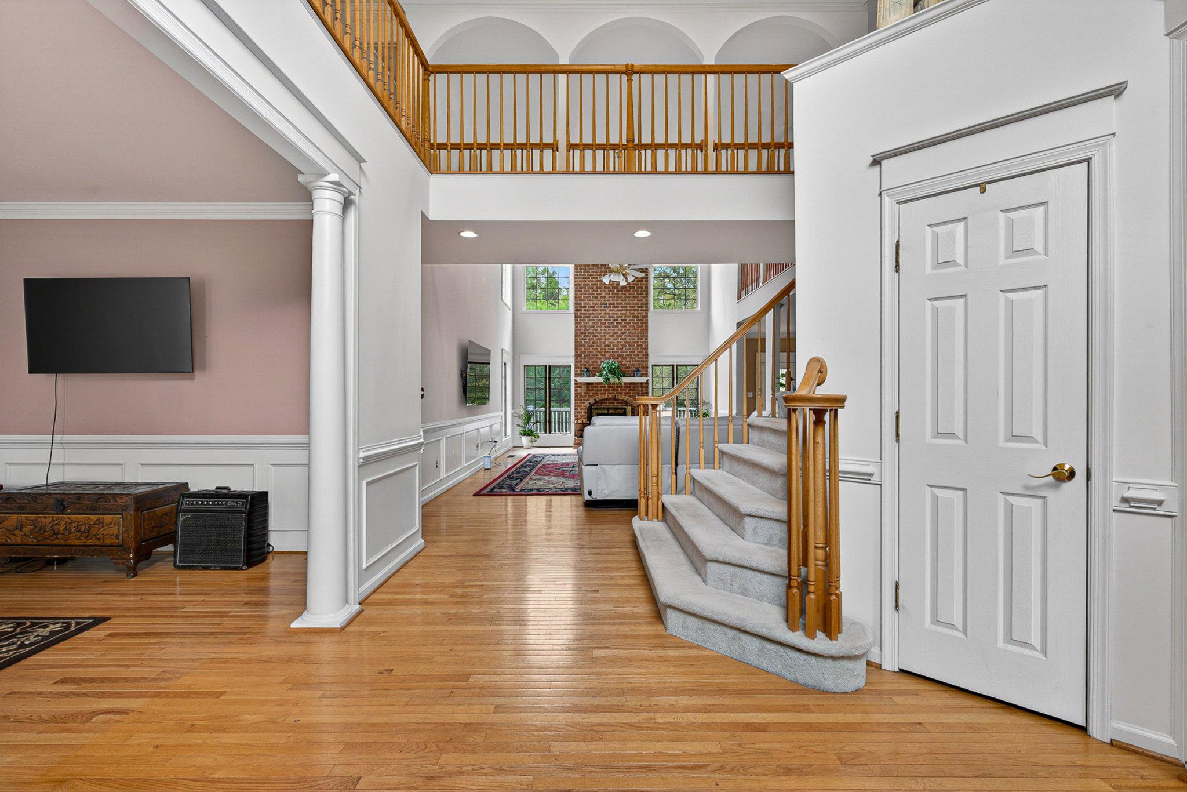
Welcome to this stunning home nestled in one of Baltimore County's most sought-after neighborhoods! From the moment you step inside, a dramatic two-story foyer sets the tone for the spacious, open-concept living that flows throughout the main level, ideal for both everyday living and entertaining. The main level features two bedrooms, offering exceptional flexibility for guests, accessible living, or a convenient home office. Designed with accessibility in mind, with an entry ramp, stall/walk-in showers, and a chairlift to the walk-out basement, this home is a rare and welcoming find for buyers seeking an inclusive, barrier-free living experience. The beautifully updated kitchen is the heart of the home, while the updated primary bathroom offers a private retreat you'll look forward to every day. Upstairs, a charming catwalk connects three generously sized bedrooms and a versatile second-floor landing area, perfect for a reading nook, play area, or lounge space. With five bedrooms across two levels, this home has space for everyone! The large, partially finished basement adds even more living space, including an additional room and full bathroom. Whether you envision a rec room, media lounge, gym, hobby space, or a separate living unit, the possibilities are wide open. With possibilities comes peace of mind, as this home boasts a brand-new roof, new HVAC system, new hot water heater, new kitchen and laundry appliances, new hardwood floors in the main level bedrooms, and new windows, which means the big-ticket items are already done. In the past year, this home has, also, been thoughtfully converted from gas to fully electric utilities. Out back, a spacious yard backs up to trees and a tranquil creek. Your own private slice of nature! Location is everything, and this home delivers! You're just 15 minutes from Baltimore, with easy access to Johns Hopkins Medical Center, and minutes from premier shopping and dining at Towson and Hunt Valley Town Centers. This is the complete package: space, accessibility, updates, nature, and convenience all in one!
| 4 days ago | Status changed to Active | |
| 4 days ago | Listing updated with changes from the MLS® | |
| 2 weeks ago | Listing first seen on site |

The real estate listing information is provided by Bright MLS is for the consumer's personal, non-commercial use and may not be used for any purpose other than to identify prospective properties consumer may be interested in purchasing. Any information relating to real estate for sale or lease referenced on this web site comes from the Internet Data Exchange (IDX) program of the Bright MLS. This web site references real estate listing(s) held by a brokerage firm other than the broker and/or agent who owns this web site. The accuracy of all information is deemed reliable but not guaranteed and should be personally verified through personal inspection by and/or with the appropriate professionals. Properties in listings may have been sold or may no longer be available. The data contained herein is copyrighted by Bright MLS and is protected by all applicable copyright laws. Any unauthorized collection or dissemination of this information is in violation of copyright laws and is strictly prohibited. Copyright © 2020 Bright MLS. All rights reserved.