
8724 LITTLEWOOD ROADBALTIMORE, MD 21234
Due to the health concerns created by Coronavirus we are offering personal 1-1 online video walkthough tours where possible.
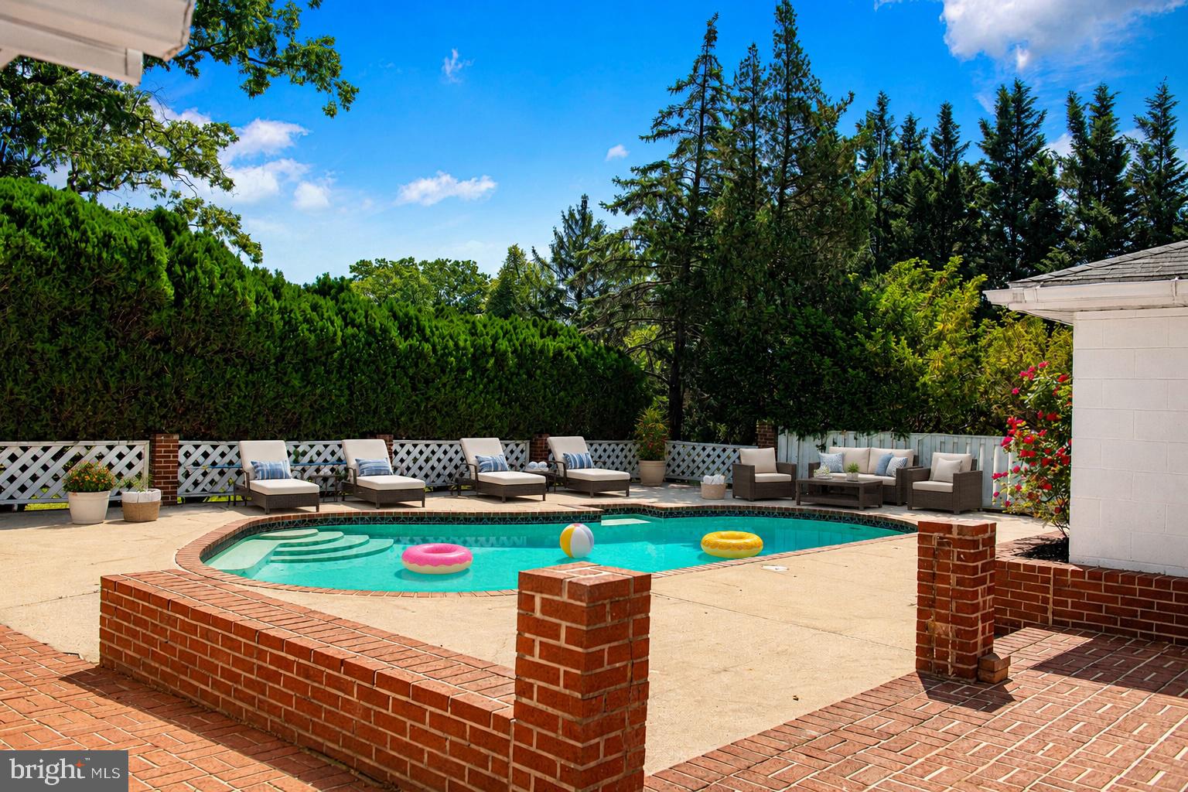
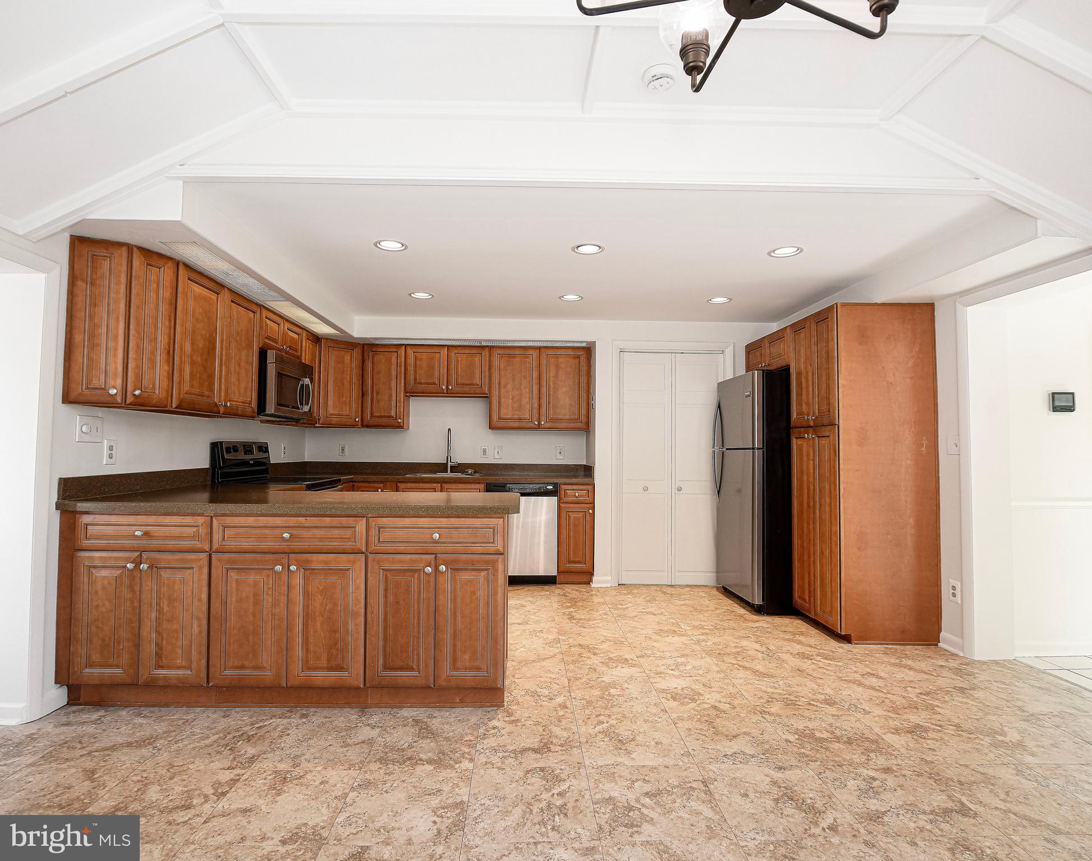
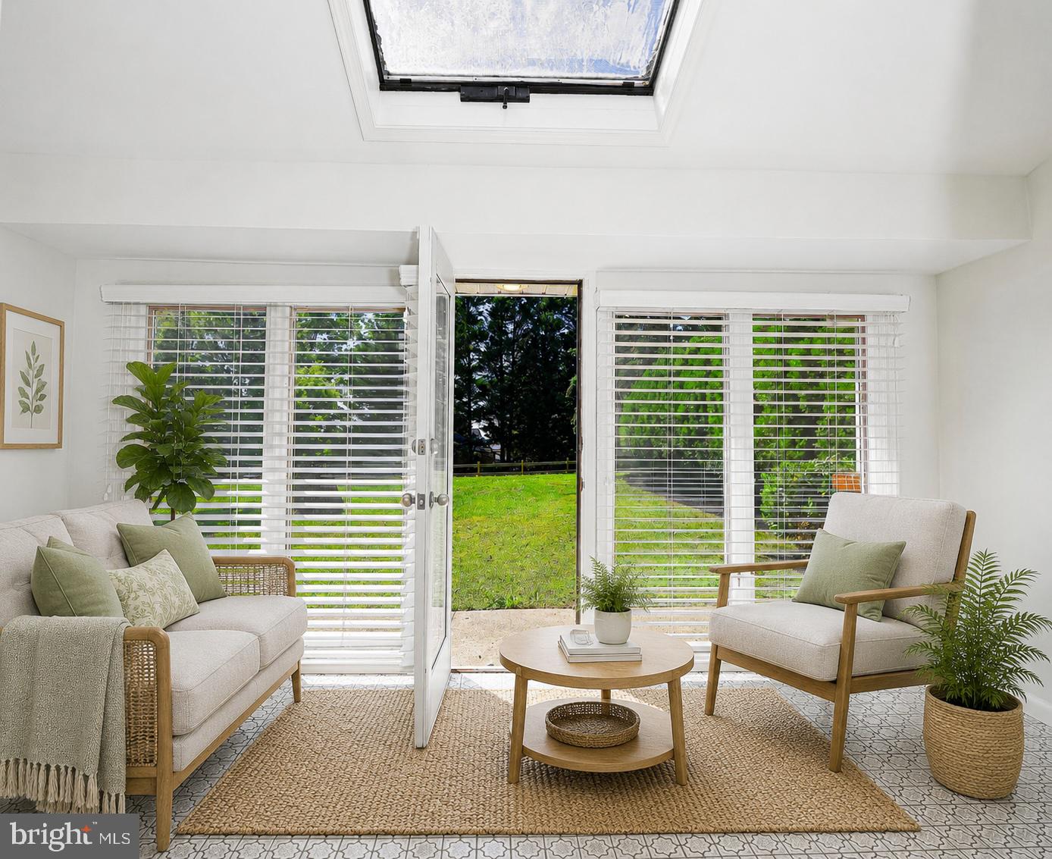
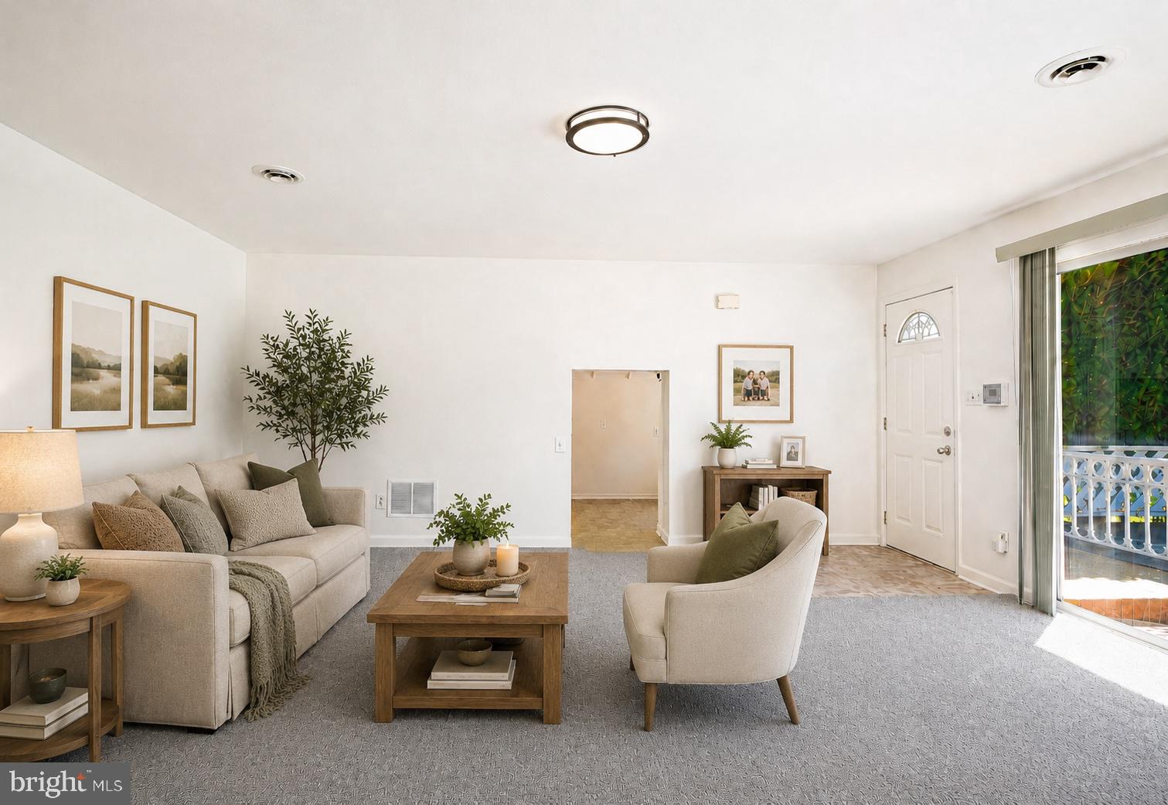
Pool season is calling! Welcome to 8724 Littlewood Road, a four-bedroom, two-bath rancher offering easy single-level living, a private courtyard entrance, and an inviting in-ground pool ready for a summer full of fun, relaxation, and entertaining. Located in a Parkville neighborhood just minutes from I-695 and close to Towson restaurants, shopping, and everyday conveniences, this home offers both comfort and accessibility. Step inside to find freshly painted walls and ceilings, plush carpeting, and several rooms with vaulted ceilings, creating an open, airy feel throughout. The living room has peaceful seasonal views of the pool courtyard through the three-panel sliding glass door, making it the perfect place to unwind inside and feel connected to your outdoor space. Just off the living area is the primary bedroom with a private bath. The spacious eat-in kitchen includes stainless steel appliances, recessed lighting, abundant cabinet storage, and a unique coffered ceiling in the dining area with a flair of character and charm. On the opposite wing of the home, three additional bedrooms and a full bath provide flexible space for family, guests, hobbies, or work-from-home needs. A calming atrium space adds a special touch and could be filled with plants, used as a quiet sitting area, or transformed into a bright home office. Outside, enjoy a large side yard, mature trees surrounding the pool area for added privacy, and a two-car detached garage with plenty of space for storage. Move-in ready, thoughtfully cared for, and designed for everyday comfort and summer enjoyment, this Parkville rancher is ready to welcome its next owner home. Schedule your visit and come see why this one feels special from the moment you arrive.
| yesterday | Status changed to Active | |
| yesterday | Listing updated with changes from the MLS® | |
| a week ago | Listing first seen on site |

The real estate listing information is provided by Bright MLS is for the consumer's personal, non-commercial use and may not be used for any purpose other than to identify prospective properties consumer may be interested in purchasing. Any information relating to real estate for sale or lease referenced on this web site comes from the Internet Data Exchange (IDX) program of the Bright MLS. This web site references real estate listing(s) held by a brokerage firm other than the broker and/or agent who owns this web site. The accuracy of all information is deemed reliable but not guaranteed and should be personally verified through personal inspection by and/or with the appropriate professionals. Properties in listings may have been sold or may no longer be available. The data contained herein is copyrighted by Bright MLS and is protected by all applicable copyright laws. Any unauthorized collection or dissemination of this information is in violation of copyright laws and is strictly prohibited. Copyright © 2020 Bright MLS. All rights reserved.
Did you know? You can invite friends and family to your search. They can join your search, rate and discuss listings with you.