
10711 ANGLO HILL ROADCOCKEYSVILLE, MD 21030
Due to the health concerns created by Coronavirus we are offering personal 1-1 online video walkthough tours where possible.
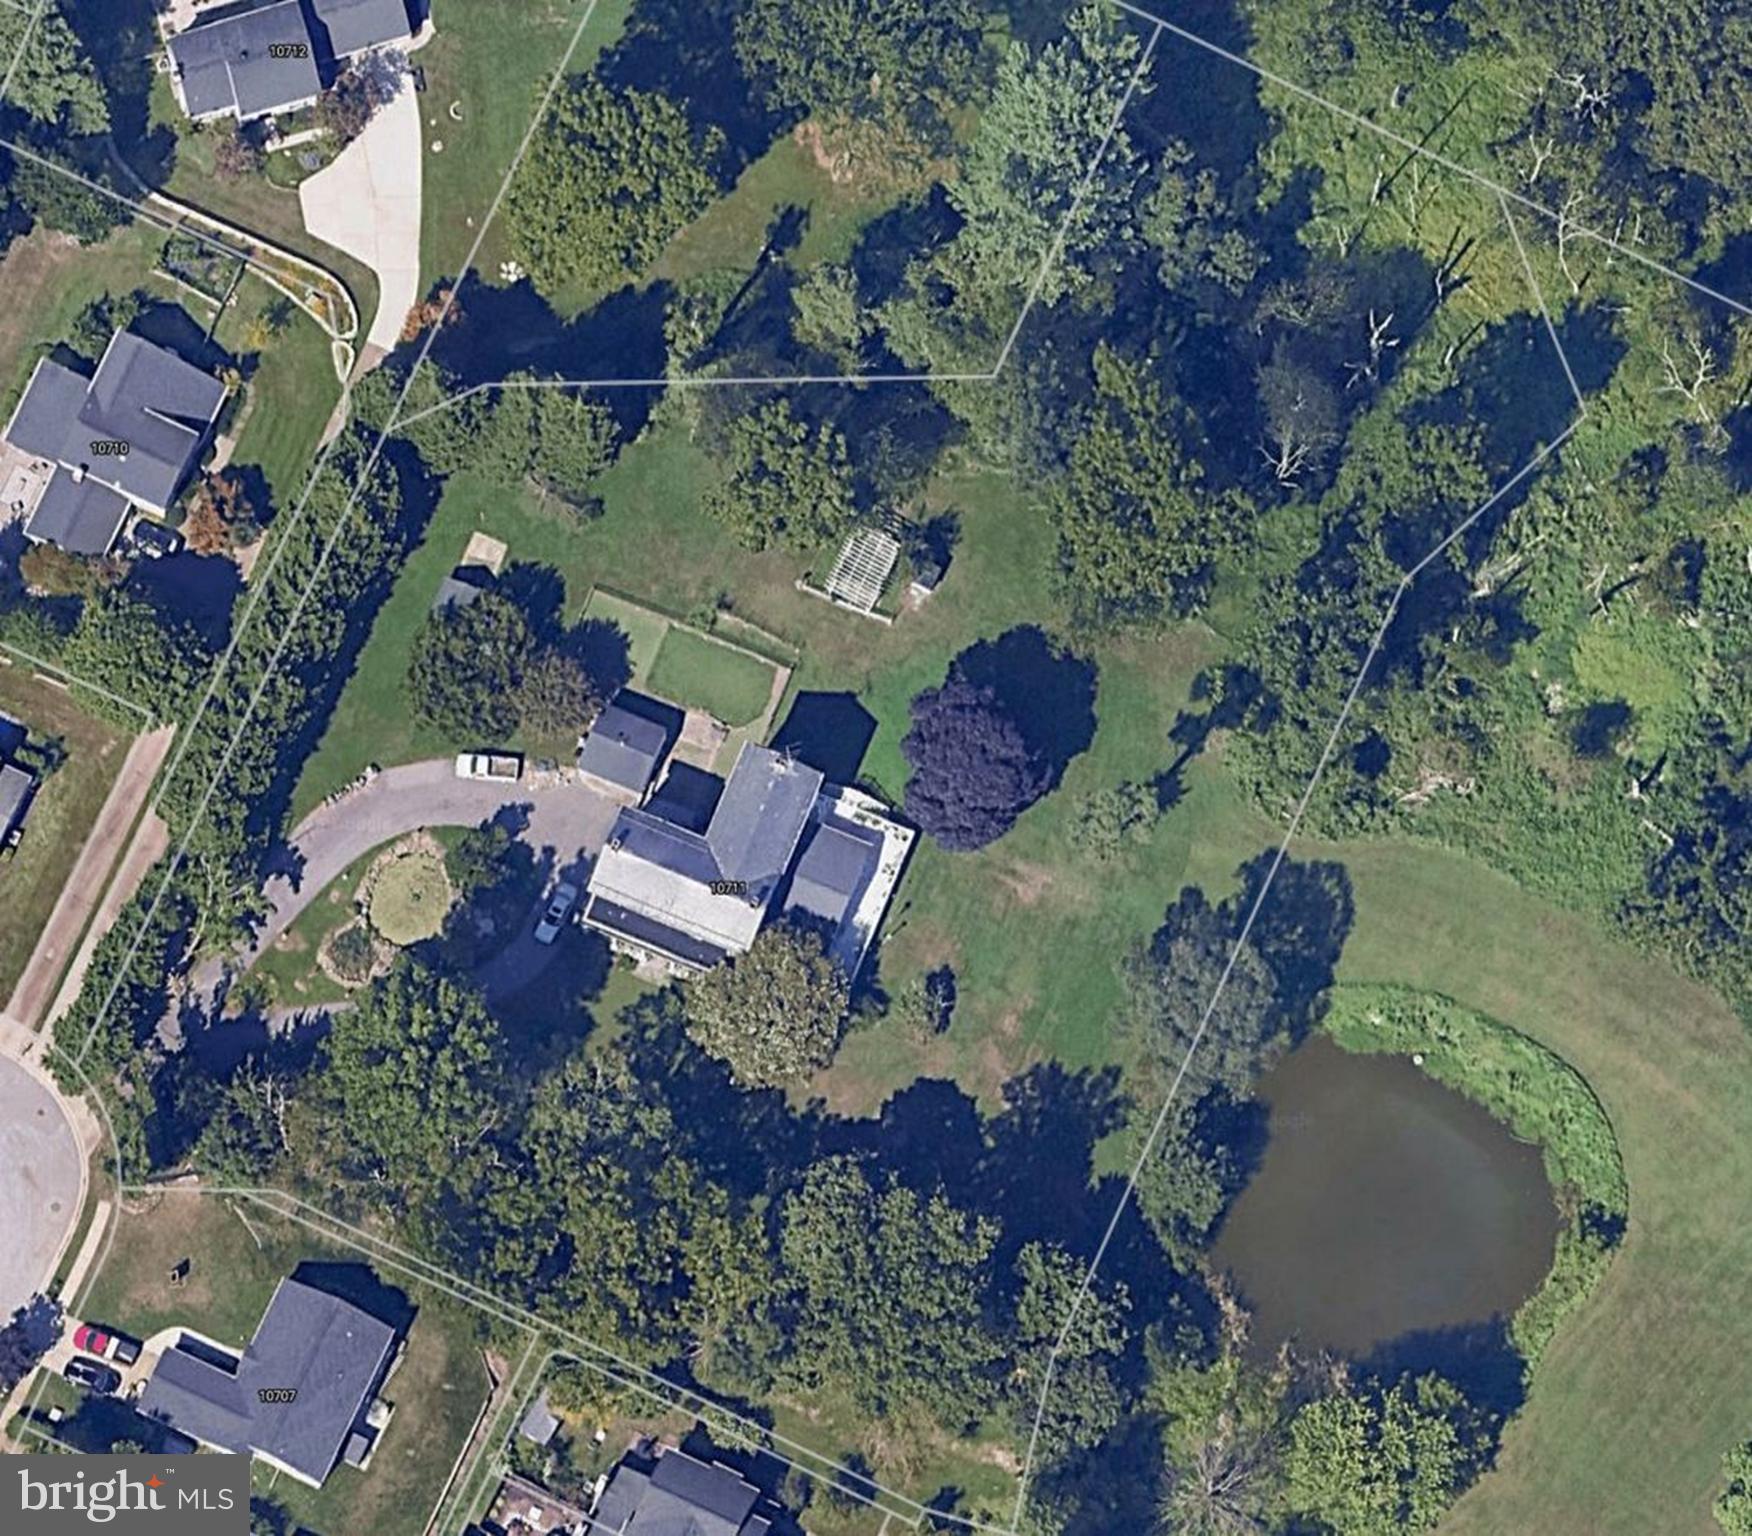
**Rare Opportunity!** Here is your chance to own a historic and unique architectural style home! This palatial, expansive estate, originally known as "Starlight Farm," built circa 1854, is situated on 2.18 acres in the heart of the Springdale community. This beautiful lot, backing to woods, offers surprising privacy without sacrificing convenience. The property includes a detached two-car garage and a circular driveway that leads to a decorative fountain and your covered stone front porch, featuring impressive decorative columns. Enjoy 10+ foot ceilings, a stunning three-story circular staircase, applewood floors, and six fireplaces—all amenities that are hard to find today. The extra-large primary suite w/ en-suite bath has an adjoining bedroom or sitting room, offering great opportunities for customization. The large country eat-in kitchen offers enormous potential w/ two walls of cabinets, an island, two pantries, and tons of room and natural light. A modern addition boasts a spacious sunroom with a wraparound composite-and-vinyl deck. Professional photos and drone photography will be available soon. Please do not enter the driveway.
| 5 days ago | Listing updated with changes from the MLS® | |
| 6 days ago | Listing first seen on site |

The real estate listing information is provided by Bright MLS is for the consumer's personal, non-commercial use and may not be used for any purpose other than to identify prospective properties consumer may be interested in purchasing. Any information relating to real estate for sale or lease referenced on this web site comes from the Internet Data Exchange (IDX) program of the Bright MLS. This web site references real estate listing(s) held by a brokerage firm other than the broker and/or agent who owns this web site. The accuracy of all information is deemed reliable but not guaranteed and should be personally verified through personal inspection by and/or with the appropriate professionals. Properties in listings may have been sold or may no longer be available. The data contained herein is copyrighted by Bright MLS and is protected by all applicable copyright laws. Any unauthorized collection or dissemination of this information is in violation of copyright laws and is strictly prohibited. Copyright © 2020 Bright MLS. All rights reserved.
Did you know? You can invite friends and family to your search. They can join your search, rate and discuss listings with you.