Property Search

Save
Ask
Tour
Hide
Share
$415,000
4 Days On Site

2905 ROBERN AVENUE
PARKVILLE, MD 21234

For Sale|Single Family Residence|Active
5
Beds
3
Total Baths
3
Full Baths
2,325
SqFt
$178
/SqFt
1935
Built
Subdivision:
ROBERN PARK
County:
BALTIMORE
Listing courtesy of EXP Realty, LLC

Due to the health concerns created by Coronavirus we are offering personal 1-1 online video walkthough tours where possible.
Call Now: 410-449-1301
Is this the listing for you? We can help make it yours.
410-449-1301
Upcoming Open Houses
Due to COVID-19, we recommend you verify Open Houses before attending.
Sun, May 31, 10:30 AM - 12:00 PM
2905 ROBERN AVENUE2905 ROBERN AVENUE2905 ROBERN AVENUE2905 ROBERN AVENUE
Save
Ask
Tour
Hide
Share

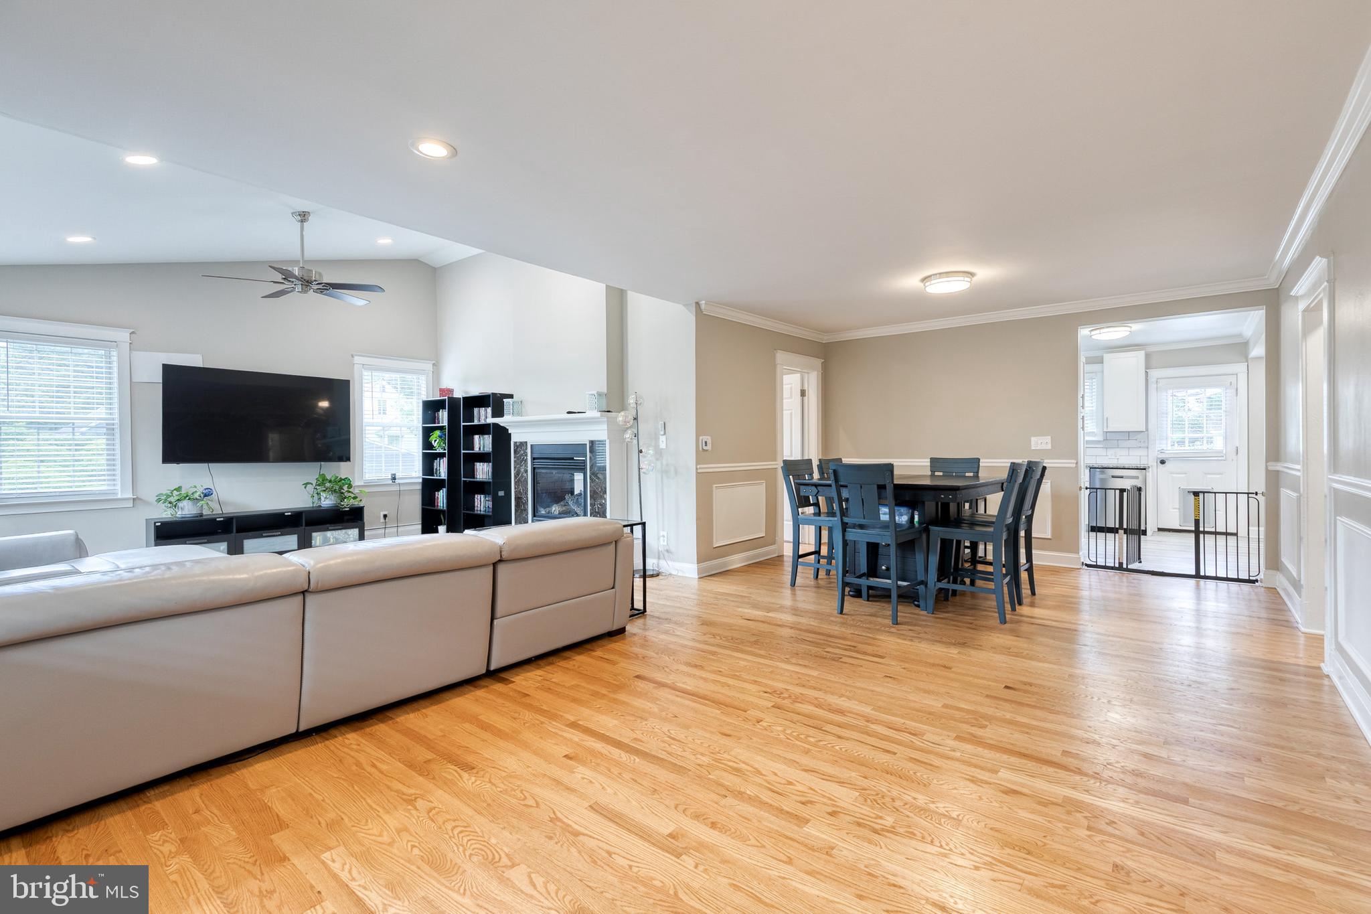
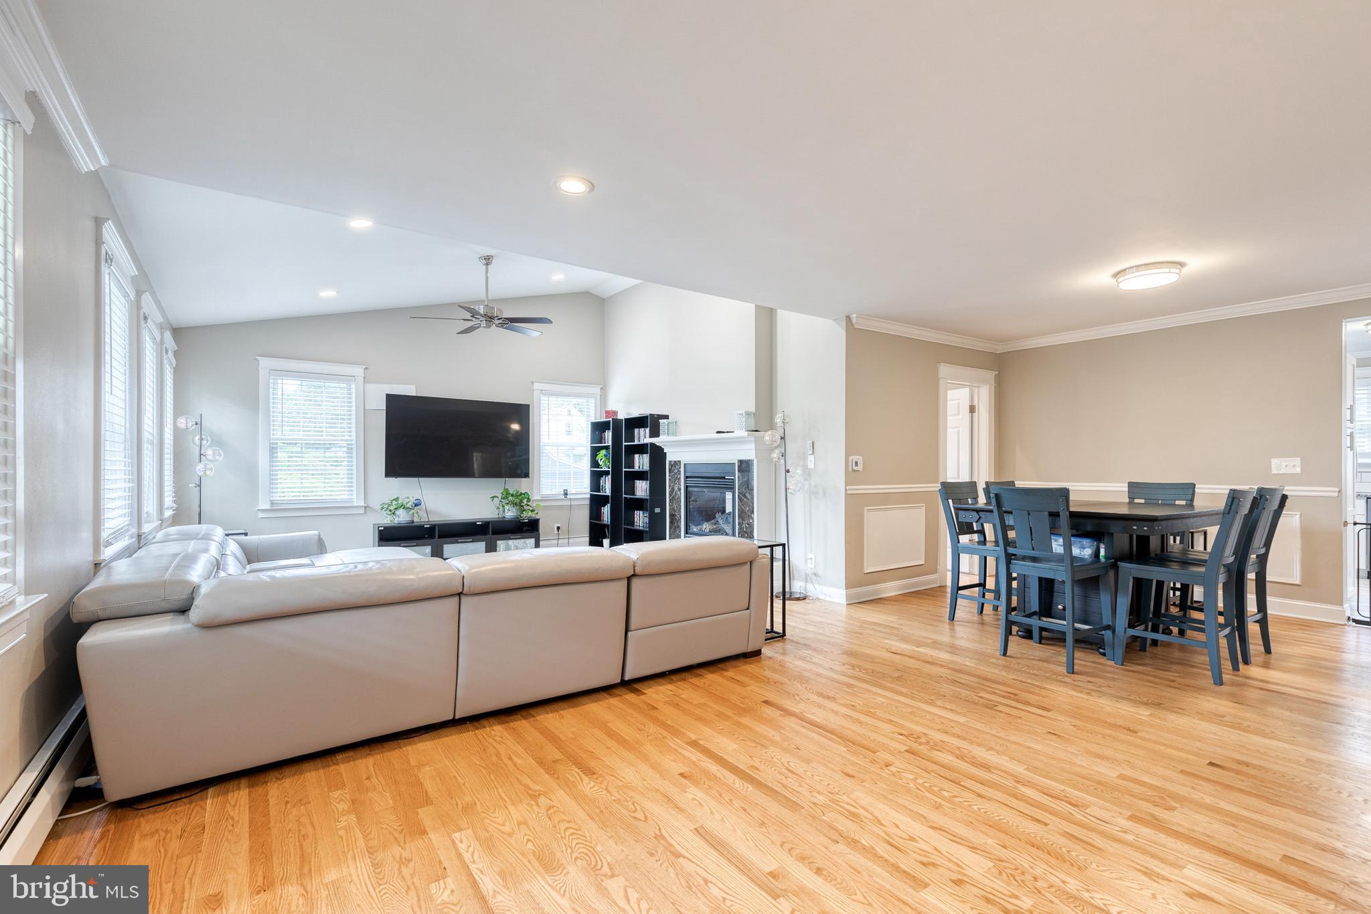
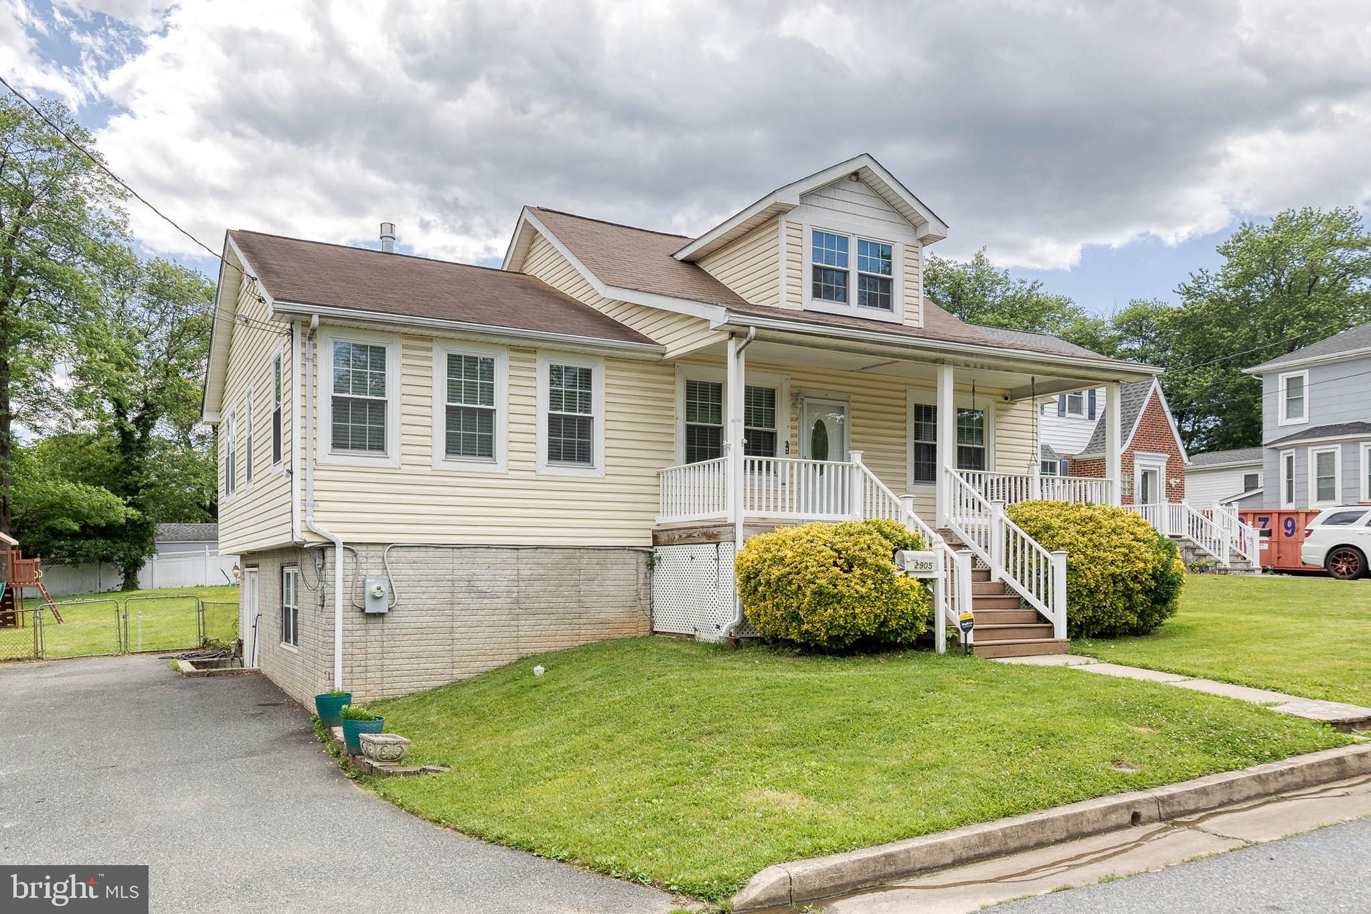
Welcome to this spacious 5 bedroom, 3 full bathroom single family home in Parkville offering updates throughout and plenty of flexible living space! Enter from the inviting front porch into the foyer area flowing seamlessly to the living and dining rooms. The bright living room features soaring vaulted ceilings, abundant windows, recessed lighting, ceiling fan, and a cozy gas fireplace. Just off the dining area is the first bedroom, complete with recessed lighting and shared fireplace accent wall. The updated 2024 kitchen showcases luxury vinyl plank flooring, granite countertops, stainless steel appliances, white tiled backsplash, recessed lighting, and an abundance of white cabinetry. The door off of the kitchen leads directly to the deck that overlooks the backyard. The main level also hosts two additional bedrooms with hardwood flooring and a beautifully updated full bathroom with tiled flooring and fully tiled tub/shower combination completed in 2024. Upper level features a spacious 4th bedroom with carpet and recessed lighting along with a private attached full bathroom updated in 2024 with ceramic tiled floor and tiled stall shower. Lower level includes the 5th bedroom with luxury vinyl plank flooring and recessed lighting, plus the third fully updated bathroom with tiled stall shower. Utility/storage area and laundry complete the lower level. Enjoy the huge fenced backyard featuring a deck, shed, concrete picnic area, fire pit, and playset, perfect for entertaining or relaxing outdoors. Additional updates include new HVAC installed in 2024.

Save
Ask
Tour
Hide
Share
Listing Snapshot
Price 
$415,000
Days On Site 
4 Days
Bedrooms 
5
Inside Area (SqFt) 
2,325 sqft
Total Baths 
3
Full Baths 
3
Partial Baths 
N/A
Lot Size 
0.38 Acres
Year Built 
1935
MLS® Number 
MDBC2164002
Status 
Active
Property Tax 
$2,886
HOA/Condo/Coop Fees 
N/A
Sq Ft Source 
Assessor
Friends & Family
Recent Activity
22 hours agoListing updated with changes from the MLS®
yesterdayStatus changed to Active
4 days agoListing first seen on site
General Features
Acres 
0.38
Direction Faces 
Northeast
Foundation 
Block
Levels 
Three Or More
Parking 
AsphaltOn StreetLightedDriveway
Property Sub Type 
Single Family Residence
Security 
Smoke Detector(s)Carbon Monoxide Detector(s)Security Lights
Sewer 
Public Sewer
Special Circumstances 
Standard
SqFt Above 
1716
SqFt Below 
609
SqFt Total 
2934
Style 
Cape Cod
Water Source 
Public
Zoning 
RES
Interior Features
Appliances 
Gas RangeGas OvenGas Water HeaterMicrowaveDishwasherDisposalDryerExhaust FanIce MakerRefrigeratorStainless Steel Appliance(s)Water HeaterENERGY STAR Qualified Refrigerator
Basement 
Exterior EntryWalk-Out AccessOtherDaylightPartialPartially FinishedInterior Entry
Cooling 
Central AirHeat PumpCeiling Fan(s)Gas
Flooring 
LaminateCarpetWoodCeramic TileConcreteHardwood
Heating 
Exhaust FanNatural GasRadiant
Interior 
Ceiling Fan(s)Recessed LightingWalk-In Closet(s)Vaulted Ceiling(s)Cathedral Ceiling(s)High CeilingsCrown MoldingOpen Floorplan
Laundry Features 
Laundry Room
Main Level Bedrooms 
3
Window Features 
Insulated WindowsScreensENERGY STAR Qualified WindowsLow Emissivity Windows
Bedroom 1 
Level - MainFeatures - Walk-In Closet(s), Ceiling Fan(s)
Bedroom 2 
Level - MainFeatures - Ceiling Fan(s)
Bedroom 3 
Level - MainFeatures - Ceiling Fan(s)
Bedroom 5 
Dining Room 
Level - MainFeatures - Crown Molding
Foyer 
Level - Main
Full Bath 
Kitchen 
Level - Main
Living Room 
Level - MainFeatures - Ceiling Fan(s)
Storage Room 
Save
Ask
Tour
Hide
Share
Exterior Features
Construction Details 
Batts InsulationVinyl SidingOther
Exterior 
OtherLightingStorage
Fencing 
FencedChain LinkPrivacyVinyl
Lot Features 
WoodedFront YardClearedBack Yard
Other Structures 
Outbuilding
Patio And Porch 
DeckPatioPorch
Pool Features 
None
Roof 
Asphalt
Windows/Doors 
Insulated WindowsScreensENERGY STAR Qualified WindowsLow Emissivity Windows
Community Features
Accessibility Features 
Accessible DoorsAccessible Hallway(s)Accessible Electrical and Environmental Controls
Community Features 
Sidewalks
Roads 
Paved
School District 
BALTIMORE COUNTY PUBLIC SCHOOLS
Schools
School District
BALTIMORE COUNTY PUBLIC SCHOOLS
Elementary School
Unknown
Middle School
Unknown
High School
Unknown
Listing courtesy of EXP Realty, LLC


The real estate listing information is provided by Bright MLS is for the consumer's personal, non-commercial use and may not be used for any purpose other than to identify prospective properties consumer may be interested in purchasing. Any information relating to real estate for sale or lease referenced on this web site comes from the Internet Data Exchange (IDX) program of the Bright MLS. This web site references real estate listing(s) held by a brokerage firm other than the broker and/or agent who owns this web site. The accuracy of all information is deemed reliable but not guaranteed and should be personally verified through personal inspection by and/or with the appropriate professionals. Properties in listings may have been sold or may no longer be available. The data contained herein is copyrighted by Bright MLS and is protected by all applicable copyright laws. Any unauthorized collection or dissemination of this information is in violation of copyright laws and is strictly prohibited. Copyright © 2020 Bright MLS. All rights reserved.

Neighborhood & Commute
Source: Walkscore
Disclosure: Community information and market data powered by Constellation Data Labs. Information is deemed reliable but not guaranteed.
Save
Ask
Tour
Hide
Share