
1 LAKECREST COURTTOWSON, MD 21286
Due to the health concerns created by Coronavirus we are offering personal 1-1 online video walkthough tours where possible.
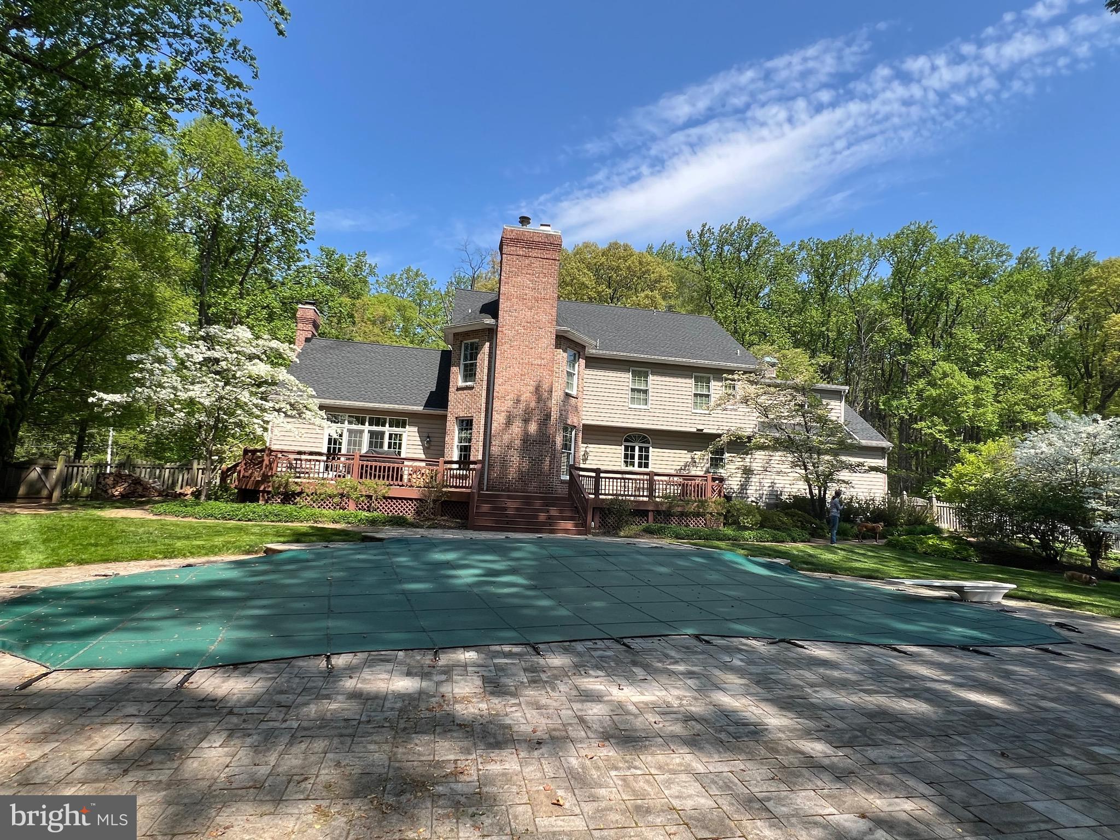
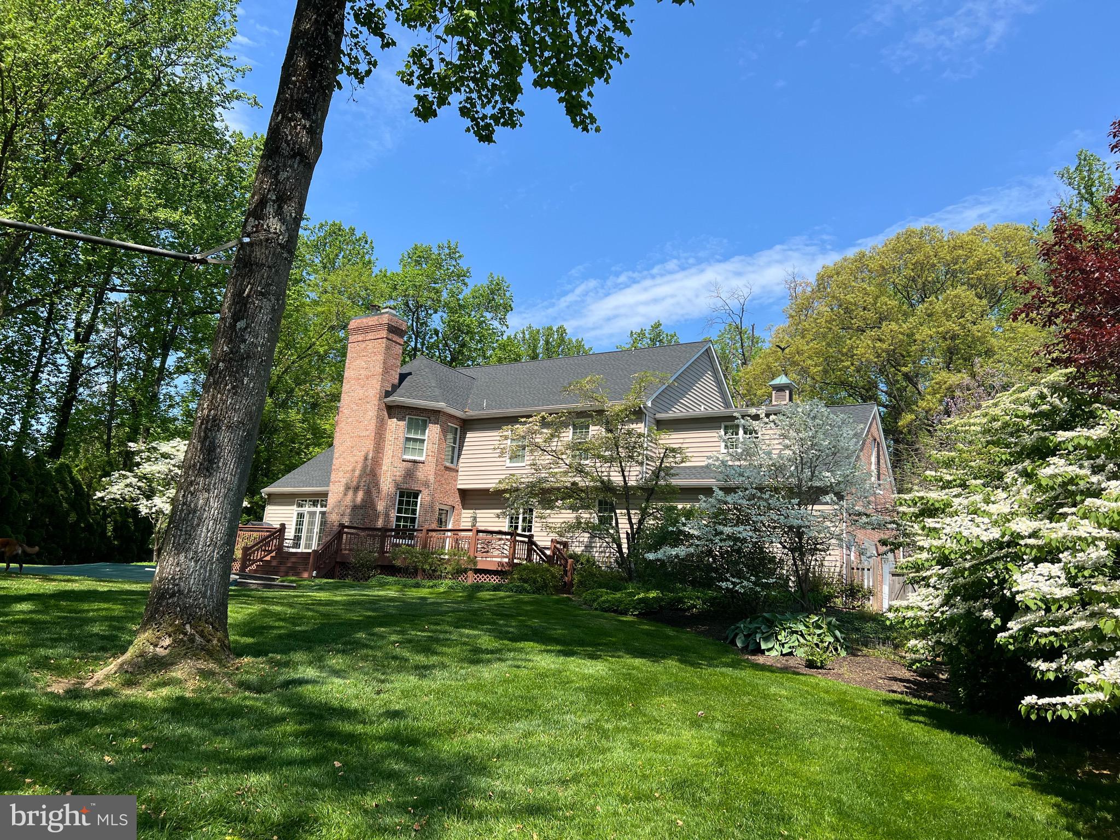
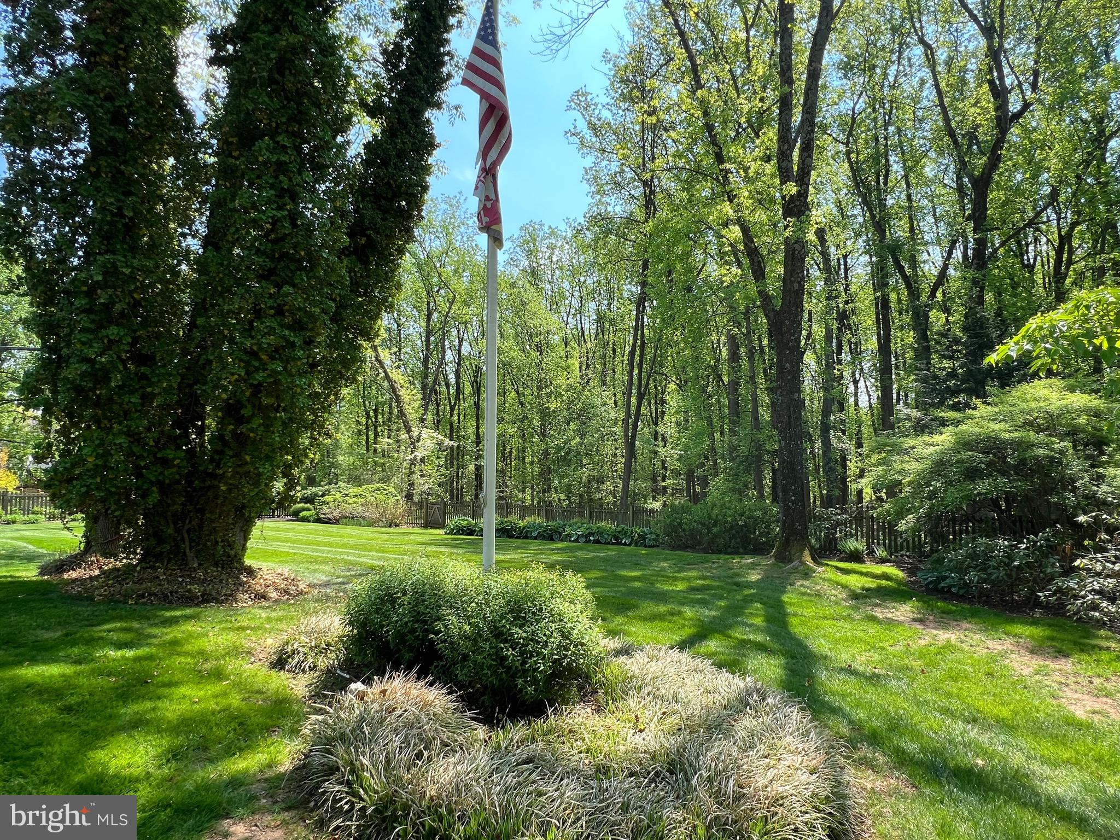
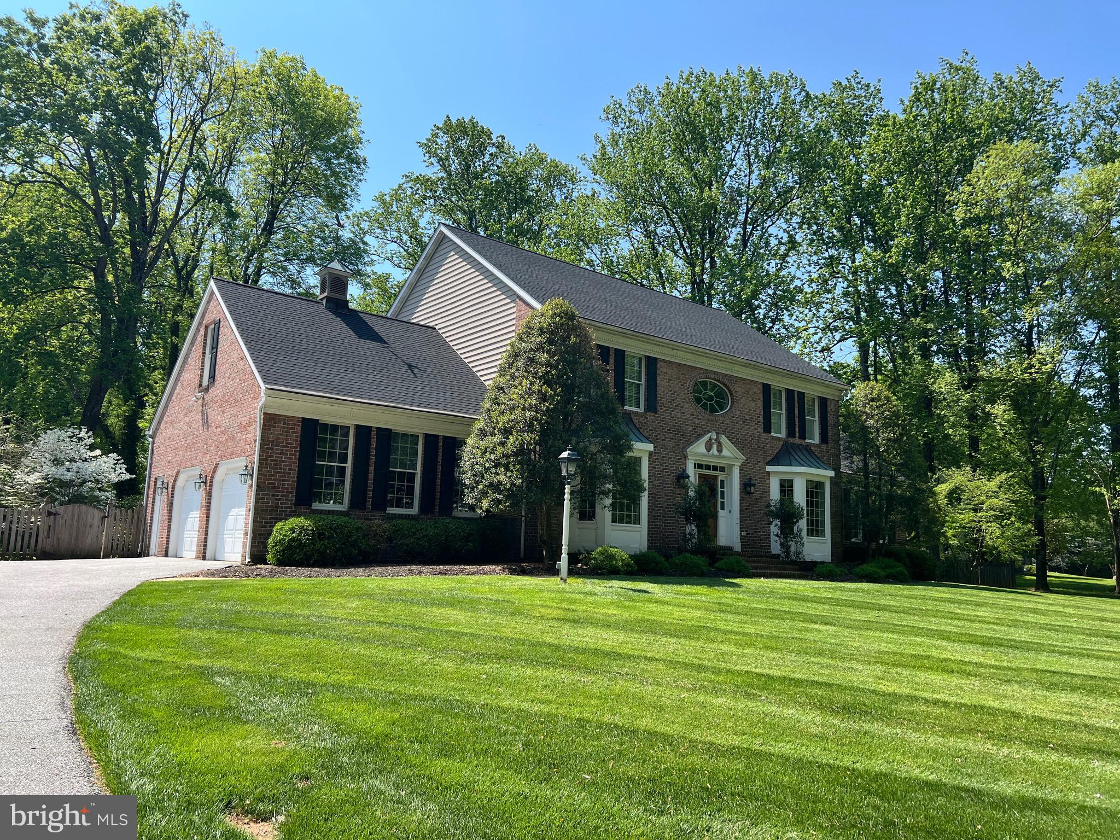
Welcome to 1 Lakecrest Court in the Picturesque Community of Lake View -This Beautiful 4BR - 3 Full & 2 Half Bath Brick Front Colonial Sits on 2 Acres for Land Adjacent to the Loch Raven Reservoir Watershed-It has a 2.5 Car Garage & a Huge Fenced Level Lawn Area with a Wonderful Inground Pool & Spa that is Very Updated & Cared For-The LG Deck Overlooks the Fenced Yard & Beyond to the Wooded Area that Leads Down to a Stream-The Community Hike & Bike Path is Conveniently Accessible to the Lot-The Center Two-Story Foyer Has a Formal Staircase with a Double Volute Railing-The Formal Living Room & Dining Room Showcase the 2 Bay Window & Gorgeous Hardwood Floors that are Found Throughout the Main Level-The West Wing of the Home has a Great Room with an Oversized Wood Burning FP, A Wet Bar with Cabinets & Beer/Wine Frig, Recessed Lighting & LG Atrium Doors with Transoms To the Deck-The Great Room Flows into the LG White Cabinet/Granite Counter Island & Peninsula Seating Kitchen/Breakfast Room/Family Room with Hardwood Floors & Gas Fireplace-The 1st Floor Half Bath is perfect for Guests & the Laundry Room & 2 LG Pantry Closets Finish Off this Level.-The Upper Level has an Inviting Primary BR Suite with a Sitting Room with a Gas Fireplace, A Tray Ceiling & Spectacular Primary Bath with a Jetted Tub- The 3 Other BR's are a Generous Size & BR #2 Has it Own Private Bath & the Other BR's Share the Hall Bathroom-The Lower Level Has a Large Rec Room Area for Hobbies & Family Fun with a 2nd Half Bath-The LL has Walkup Stairs into the 2+Car Side Load Garage! Also you will find Good Space for Storage, LG Workbenches & a Dog Washing Tub! There are 2 Zones of High Eff Gas Furnaces & CAC- The Main Zone was New In 2025 & Upper Zone was New in 2012 & has Pull-down Attic Stair for Convenient Access-The New Roof was July 2024-The Great Room Fireplace has a Updated SS Flue Liner & the Gas Hot Water is was New in 2026-The LL has Water Proofing Across the Front- The Pool & Spa has a New Pool Pump, has Been Resurfaced, New Heating System +More-This Home is Priced to Sell So Make an Appointment As Soon As Possible!
| yesterday | Listing first seen on site | |
| yesterday | Listing updated with changes from the MLS® |

The real estate listing information is provided by Bright MLS is for the consumer's personal, non-commercial use and may not be used for any purpose other than to identify prospective properties consumer may be interested in purchasing. Any information relating to real estate for sale or lease referenced on this web site comes from the Internet Data Exchange (IDX) program of the Bright MLS. This web site references real estate listing(s) held by a brokerage firm other than the broker and/or agent who owns this web site. The accuracy of all information is deemed reliable but not guaranteed and should be personally verified through personal inspection by and/or with the appropriate professionals. Properties in listings may have been sold or may no longer be available. The data contained herein is copyrighted by Bright MLS and is protected by all applicable copyright laws. Any unauthorized collection or dissemination of this information is in violation of copyright laws and is strictly prohibited. Copyright © 2020 Bright MLS. All rights reserved.
Did you know? You can invite friends and family to your search. They can join your search, rate and discuss listings with you.