
11 CAVESWOOD LANEOWINGS MILLS, MD 21117
Due to the health concerns created by Coronavirus we are offering personal 1-1 online video walkthough tours where possible.
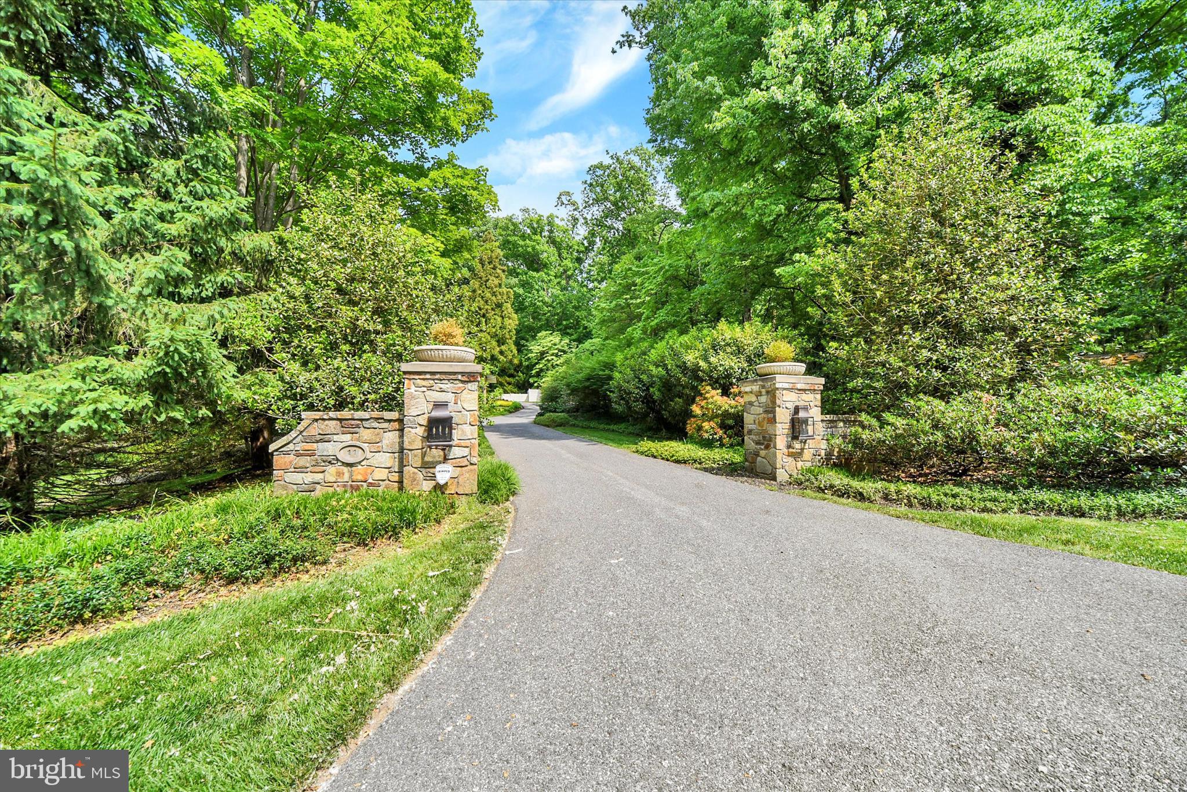
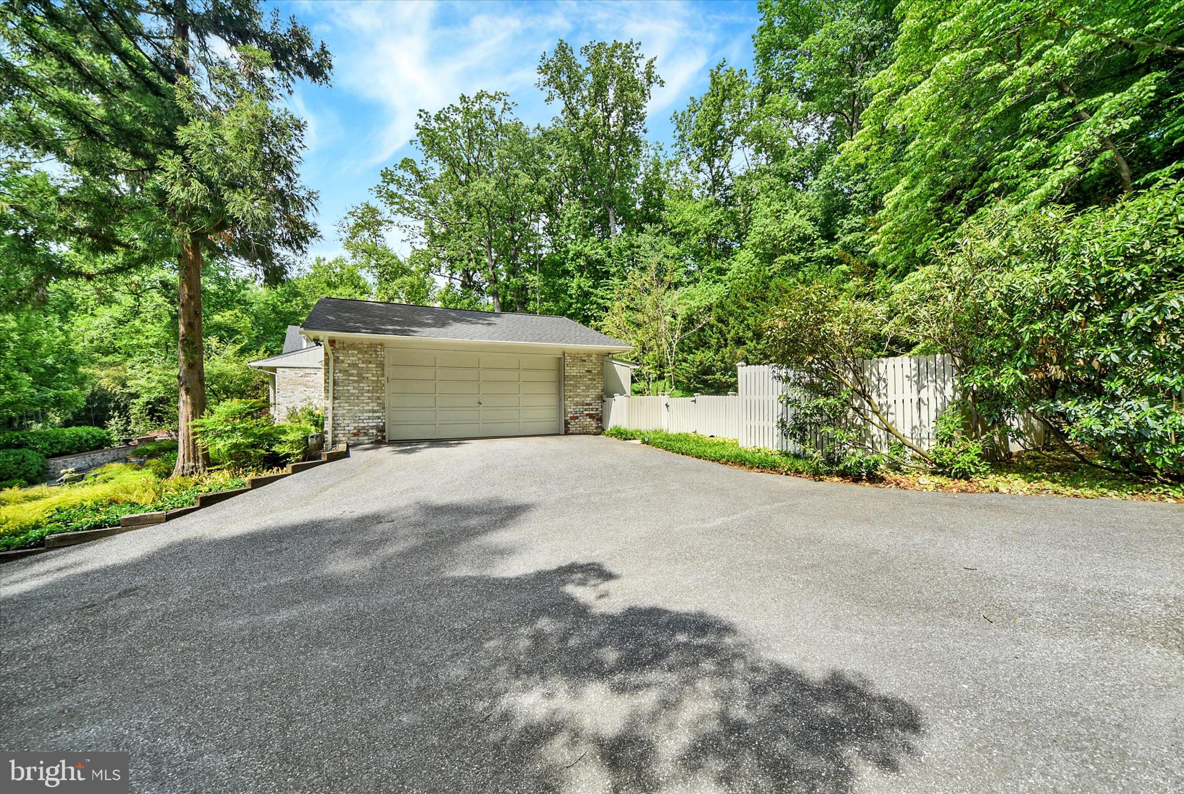
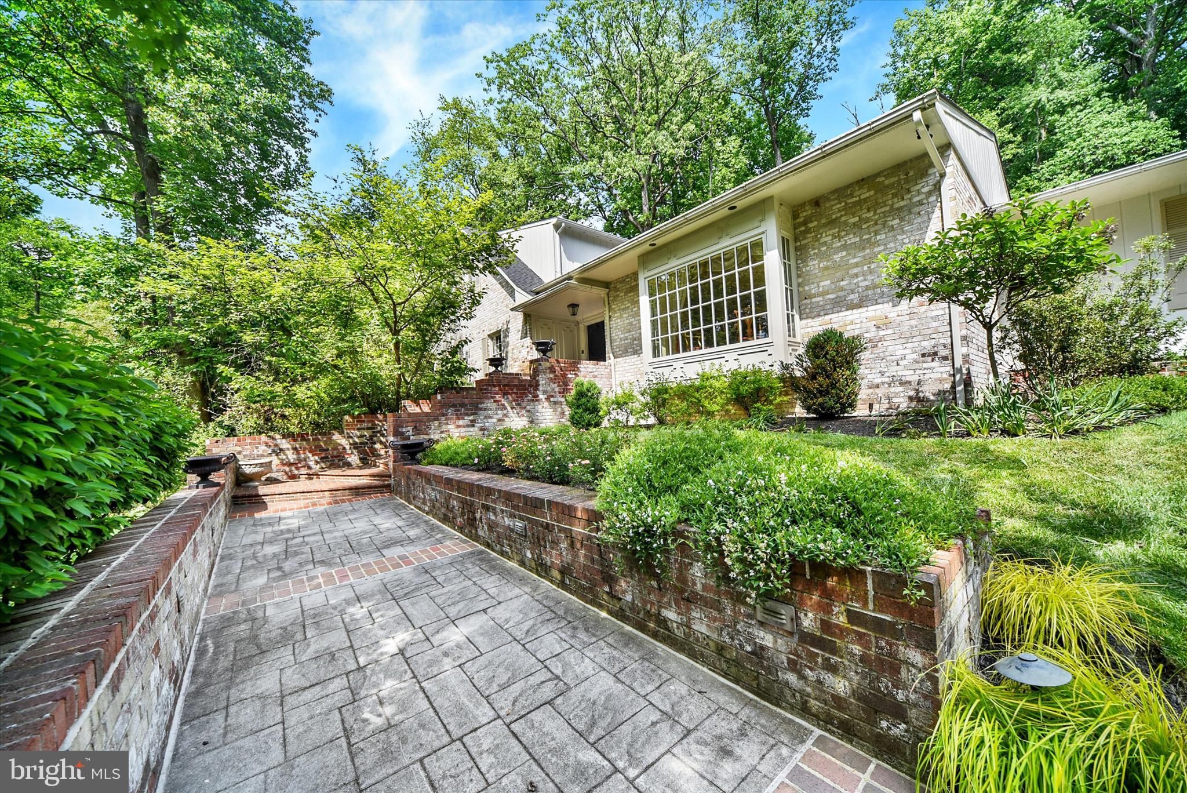
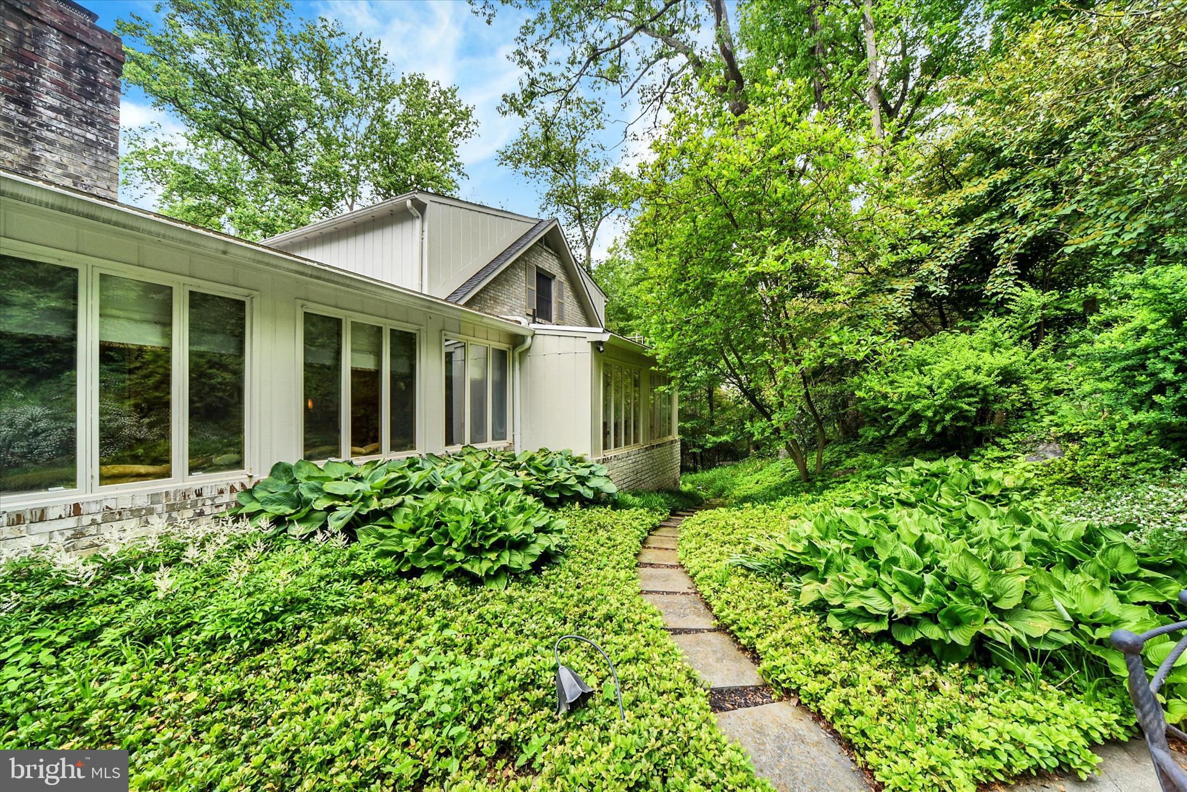
Privately nestled in sought-after Caves Valley among mature landscaping and lush greenery, this exceptional estate offers over 7,700 square feet of living space, 5 bedrooms, 6 full baths, and a powder room across three finished levels. Timeless architectural details and distinctive design elements throughout include soaring vaulted ceilings, rich millwork, extensive custom built-ins, floor-to-ceiling windows, double French doors, and elaborate trim work. A dramatic main level showcases an elegant formal living room with a fireplace, spacious formal dining room, a centrally located family room, and a private office with an ensuite full bath featuring a walk-in steam shower. The chef’s kitchen is outfitted with premium Wolf and Sub-Zero appliances, including double wall ovens, induction cooktop, dual dishwashers, a full-size side-by-side refrigerator/freezer, oversized center island, generous eat-in dining, and abundant prep and storage space. The main-level owner’s suite offers a spacious private retreat with walk-in closets and a spa-inspired bath featuring double vanities, a large walk-in shower, jetted soaking tub, and bidet. Upstairs, three generously sized bedrooms and two additional full bathrooms offer comfortable accommodations for family or guests. The fully finished walkout lower level is designed for entertaining and flexible living, including a dedicated media room with integrated AV infrastructure, a wet bar equipped with a built-in microwave, sink, and mini refrigerator, expansive recreation space, a private guest suite or second office, and two additional full bathrooms. Outside, the resort-style backyard features an in-ground pool, hot tub, stone patio, and beautifully landscaped surroundings that create a peaceful private retreat. Additional highlights include a mudroom with a utility sink, 2-car garage with workshop, ample additional parking, extensive storage spaces, multi-zone hvac, private well with water treatment systems, and best of all a brand new roof.
| 3 days ago | Listing updated with changes from the MLS® | |
| 3 days ago | Listing first seen on site |

The real estate listing information is provided by Bright MLS is for the consumer's personal, non-commercial use and may not be used for any purpose other than to identify prospective properties consumer may be interested in purchasing. Any information relating to real estate for sale or lease referenced on this web site comes from the Internet Data Exchange (IDX) program of the Bright MLS. This web site references real estate listing(s) held by a brokerage firm other than the broker and/or agent who owns this web site. The accuracy of all information is deemed reliable but not guaranteed and should be personally verified through personal inspection by and/or with the appropriate professionals. Properties in listings may have been sold or may no longer be available. The data contained herein is copyrighted by Bright MLS and is protected by all applicable copyright laws. Any unauthorized collection or dissemination of this information is in violation of copyright laws and is strictly prohibited. Copyright © 2020 Bright MLS. All rights reserved.
Did you know? You can invite friends and family to your search. They can join your search, rate and discuss listings with you.