Property Search

Save
Ask
Tour
Hide
Share
$879,500
2 Days On Site

2 WETHERBEE COURT
PHOENIX, MD 21131

Single Family Residence|Coming Soon
4
Beds
3
Total Baths
2
Full Baths
1
Partial Bath
3,880
SqFt
$227
/SqFt
1984
Built
Subdivision:
SUMMER HILL
County:
BALTIMORE
Listing courtesy of O'Connell Walsh Real Estate Brokerage

Due to the health concerns created by Coronavirus we are offering personal 1-1 online video walkthough tours where possible.
Call Now: 410-449-1301
Is this the listing for you? We can help make it yours.
410-449-1301
2 WETHERBEE COURT2 WETHERBEE COURT2 WETHERBEE COURT2 WETHERBEE COURT
Save
Ask
Tour
Hide
Share

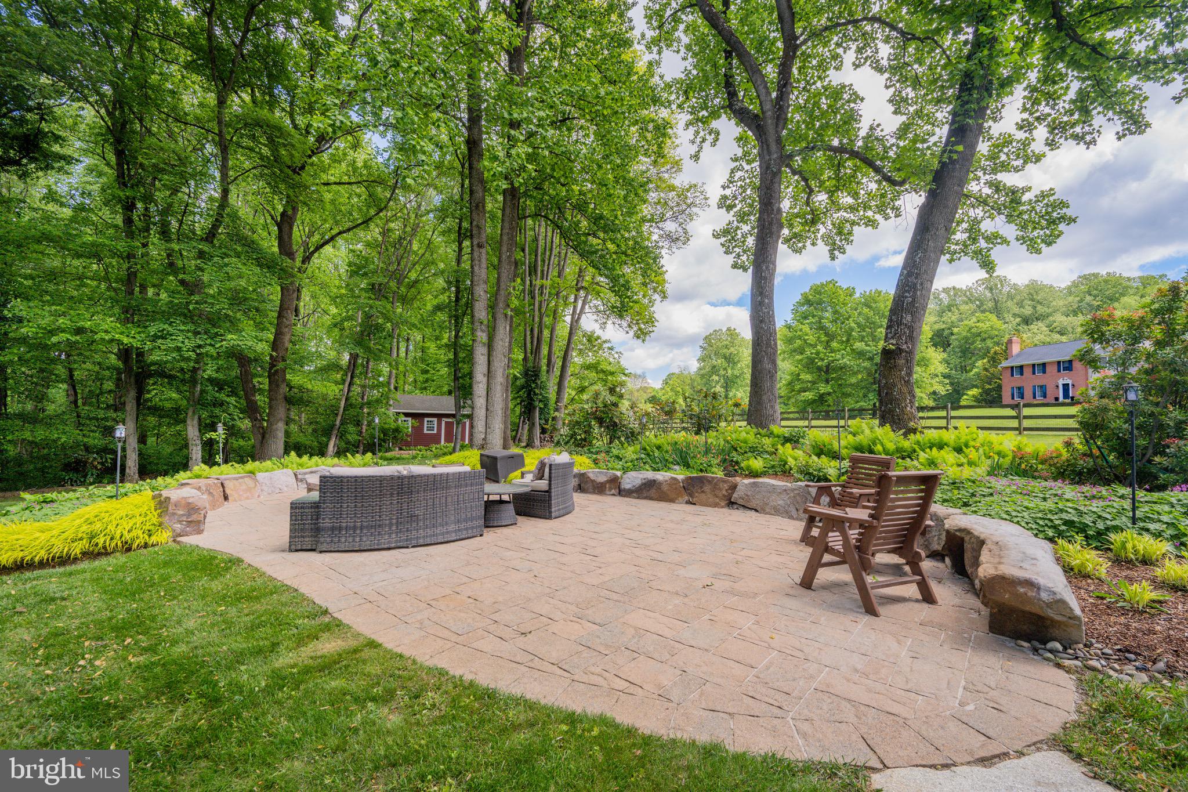
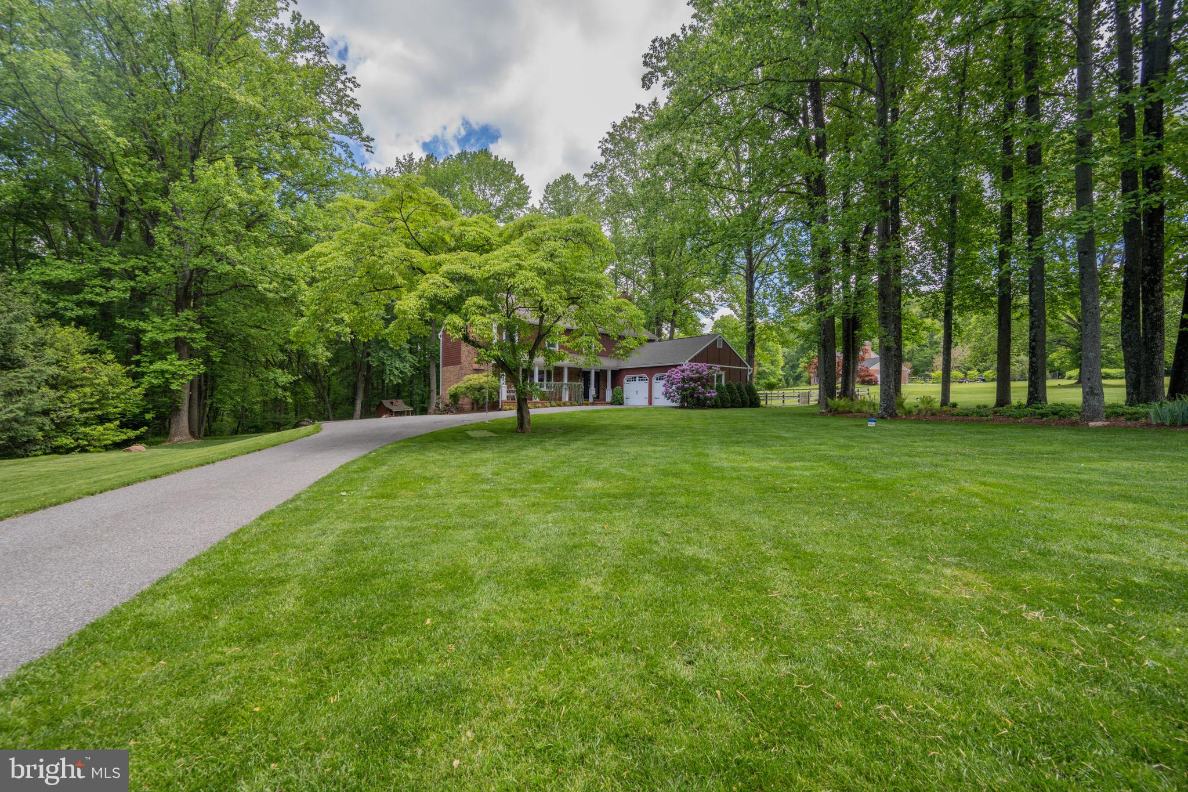
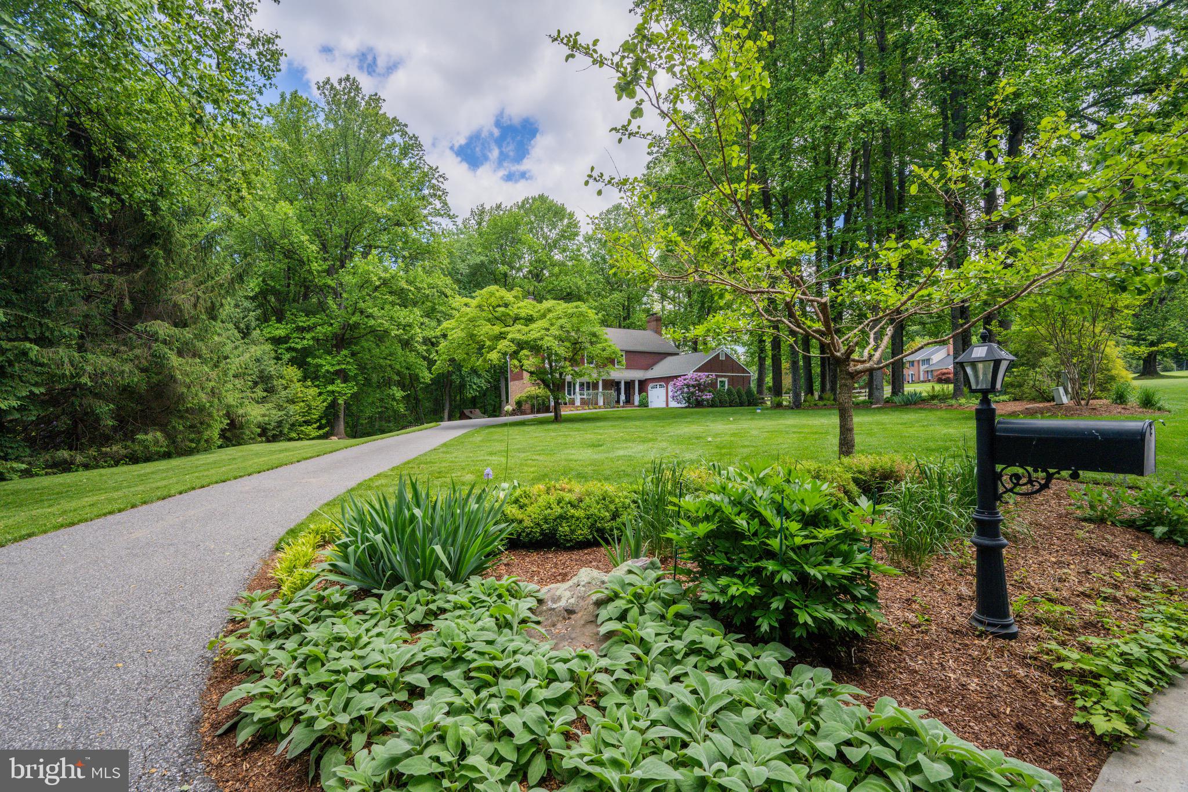
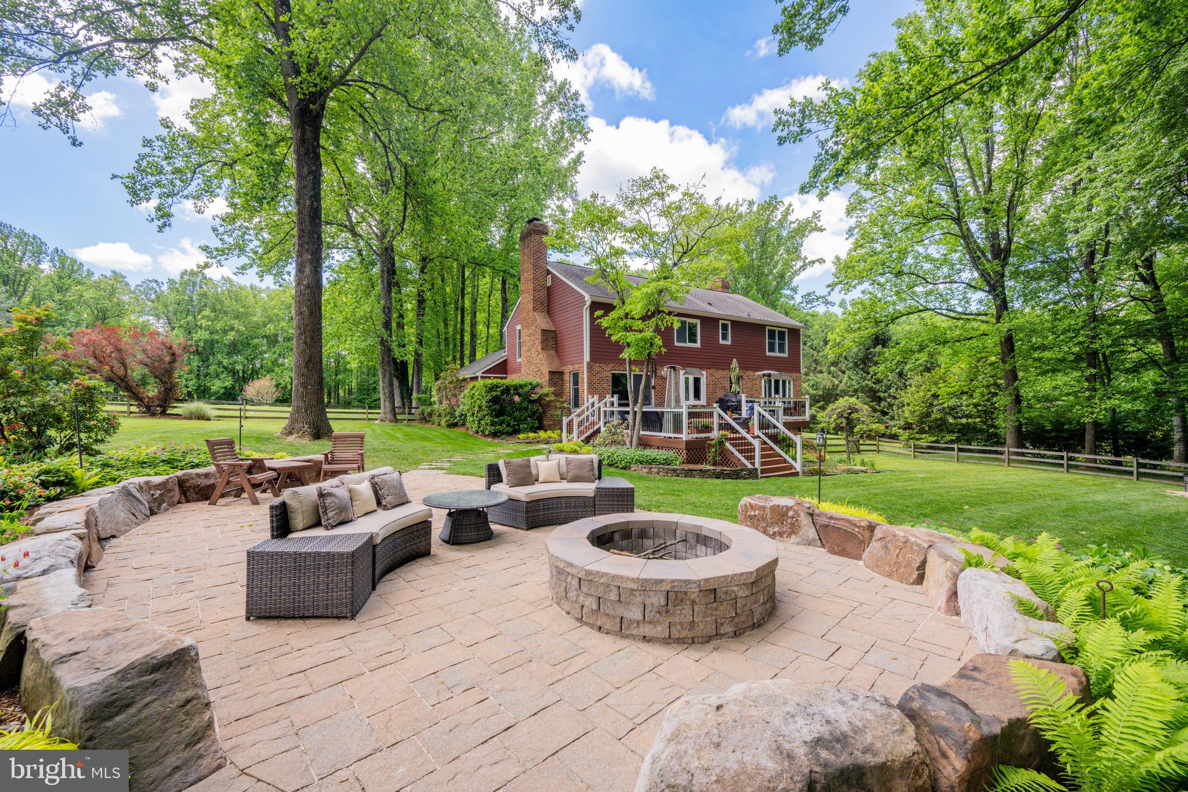
Professional interior pictures coming 6/10 Come take a look at this beautiful custom built home with 4 bedrooms, 2-1/2 bathrooms on a premium 3.28 acre corner lot in sought-after neighborhood of Summer Hill/Wetherbee. The custom kitchen features double oven with warming drawer, pasta pot filler, wine cooler, custom light/fans, quiet close drawers, granite countertops, and bay windows. The custom primary bathroom suite has a Roman shower with multi-heads, Jacuzzi tub, heated floors and custom built wardrobe. Step outside into your personal oasis. The custom composite deck seamlessly steps down to a stone patio featuring an outdoor fire pit and seating for many (stone patio furniture conveys), making it the ultimate setup for gatherings year round. Additional highlights include James Hardi plank concrete siding, a spacious attached two-car garage, a partial house generator, central vac, fireplace, wood and pellet stoves, storage shed, fully fenced rear yard. A must see!

Save
Ask
Tour
Hide
Share
Listing Snapshot
Price 
$879,500
Days On Site 
2 Days
Bedrooms 
4
Inside Area (SqFt) 
3,880 sqft
Total Baths 
3
Full Baths 
2
Partial Baths 
1
Lot Size 
3.28 Acres
Year Built 
1984
MLS® Number 
MDBC2164360
Status 
Coming Soon
Property Tax 
$3,806
HOA/Condo/Coop Fees 
N/A
Sq Ft Source 
Estimated
Friends & Family
Recent Activity
yesterdayListing updated with changes from the MLS®
2 days agoListing first seen on site
General Features
Acres 
3.28
Attached Garage 
Yes
Foundation 
Block
Garage 
Yes
Garage Spaces 
2
Levels 
Three Or More
Parking 
Garage Door OpenerOff StreetGarageAttached
Parking Spaces 
2
Property Sub Type 
Single Family Residence
Sewer 
Septic TankPrivate Sewer
Special Circumstances 
Standard
SqFt Above 
2880
SqFt Below 
1000
SqFt Total 
4320
Water Source 
Well
Zoning 
RESIDENTIAL
Interior Features
Appliances 
OvenElectric RangeElectric OvenElectric Water HeaterDishwasherDisposalCooktop
Basement 
Exterior EntryFullInterior Entry
Cooling 
Central AirHeat PumpElectric
Fireplace 
Yes
Fireplace Features 
Glass Doors
Fireplaces 
3
Flooring 
Wood
Heating 
ElectricHeat Pump
Interior 
Beamed Ceilings
Window Features 
Window CoveringsDouble Pane WindowsScreensBay Window(s)Window Treatments
Bedroom 2 
Bedroom 3 
Bedroom 4 
Den 
Dining Room 
Level - Main
Family Room 
Level - Main
Kitchen 
Level - Main
Living Room 
Level - Main
Primary Bedroom 
Save
Ask
Tour
Hide
Share
Exterior Features
Construction Details 
BrickCedar
Lot Features 
Corner LotWoodedCul-De-Sac
Other Structures 
Outbuilding
Patio And Porch 
DeckPorch
Pool Features 
None
Roof 
Shake
View 
GardenScenic
Waterview 
GardenScenic
Windows/Doors 
Window CoveringsDouble Pane WindowsScreensBay Window(s)Window Treatments
Community Features
Accessibility Features 
Therapeutic Whirlpool
Association Amenities 
Playground
School District 
BALTIMORE COUNTY PUBLIC SCHOOLS
Schools
School District
BALTIMORE COUNTY PUBLIC SCHOOLS
Elementary School
JACKSONVILLE
Middle School
COCKEYSVILLE
High School
DULANEY
Listing courtesy of O'Connell Walsh Real Estate Brokerage


The real estate listing information is provided by Bright MLS is for the consumer's personal, non-commercial use and may not be used for any purpose other than to identify prospective properties consumer may be interested in purchasing. Any information relating to real estate for sale or lease referenced on this web site comes from the Internet Data Exchange (IDX) program of the Bright MLS. This web site references real estate listing(s) held by a brokerage firm other than the broker and/or agent who owns this web site. The accuracy of all information is deemed reliable but not guaranteed and should be personally verified through personal inspection by and/or with the appropriate professionals. Properties in listings may have been sold or may no longer be available. The data contained herein is copyrighted by Bright MLS and is protected by all applicable copyright laws. Any unauthorized collection or dissemination of this information is in violation of copyright laws and is strictly prohibited. Copyright © 2020 Bright MLS. All rights reserved.

Neighborhood & Commute
Source: Walkscore
Disclosure: Community information and market data powered by Constellation Data Labs. Information is deemed reliable but not guaranteed.
Save
Ask
Tour
Hide
Share