Property Search

Save
Ask
Tour
Hide
Share
$515,000
6 Days On Site

726 CONCORD POINT DRIVE
PERRYVILLE, MD 21903

For Sale|Single Family Residence|Active
4
Beds
4
Total Baths
3
Full Baths
1
Partial Bath
3,598
SqFt
$143
/SqFt
2003
Built
Subdivision:
BEACON POINT
County:
CECIL
Listing courtesy of American Premier Realty, LLC

Due to the health concerns created by Coronavirus we are offering personal 1-1 online video walkthough tours where possible.
Call Now: 410-449-1301
Is this the listing for you? We can help make it yours.
410-449-1301
726 CONCORD POINT DRIVE726 CONCORD POINT DRIVE726 CONCORD POINT DRIVE726 CONCORD POINT DRIVE
Save
Ask
Tour
Hide
Share

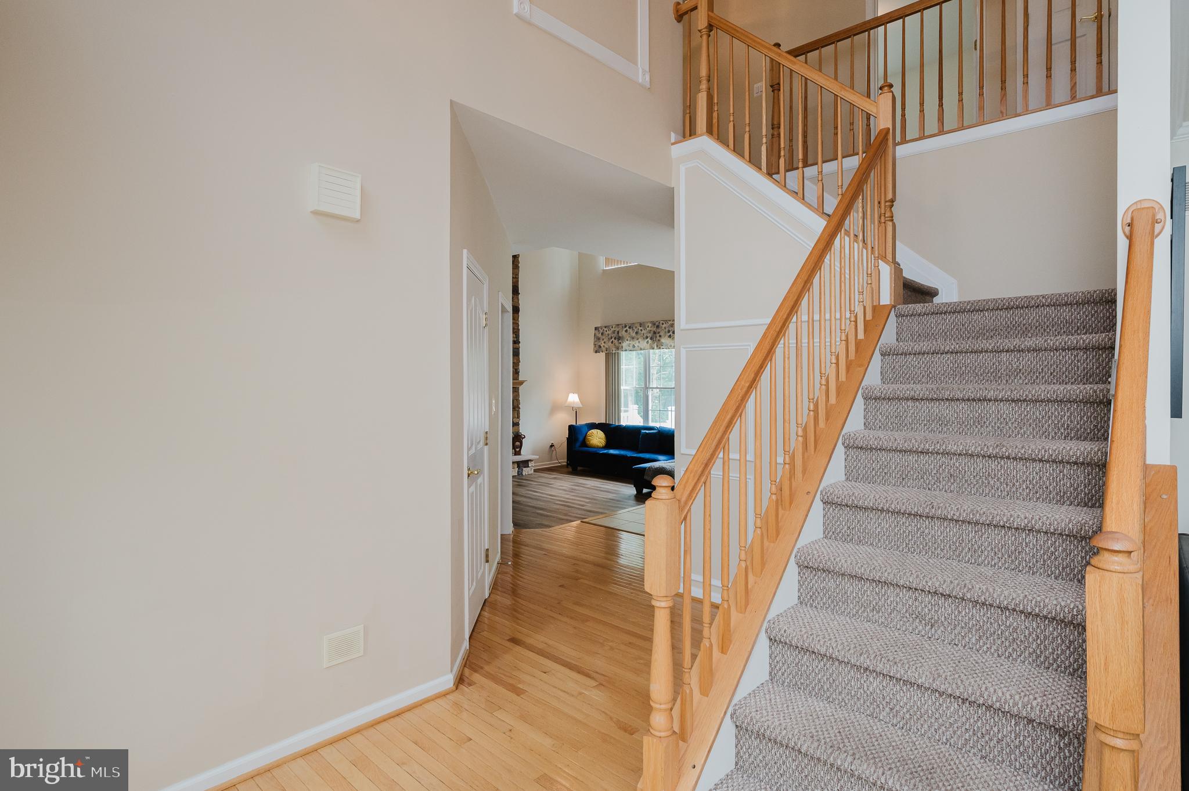
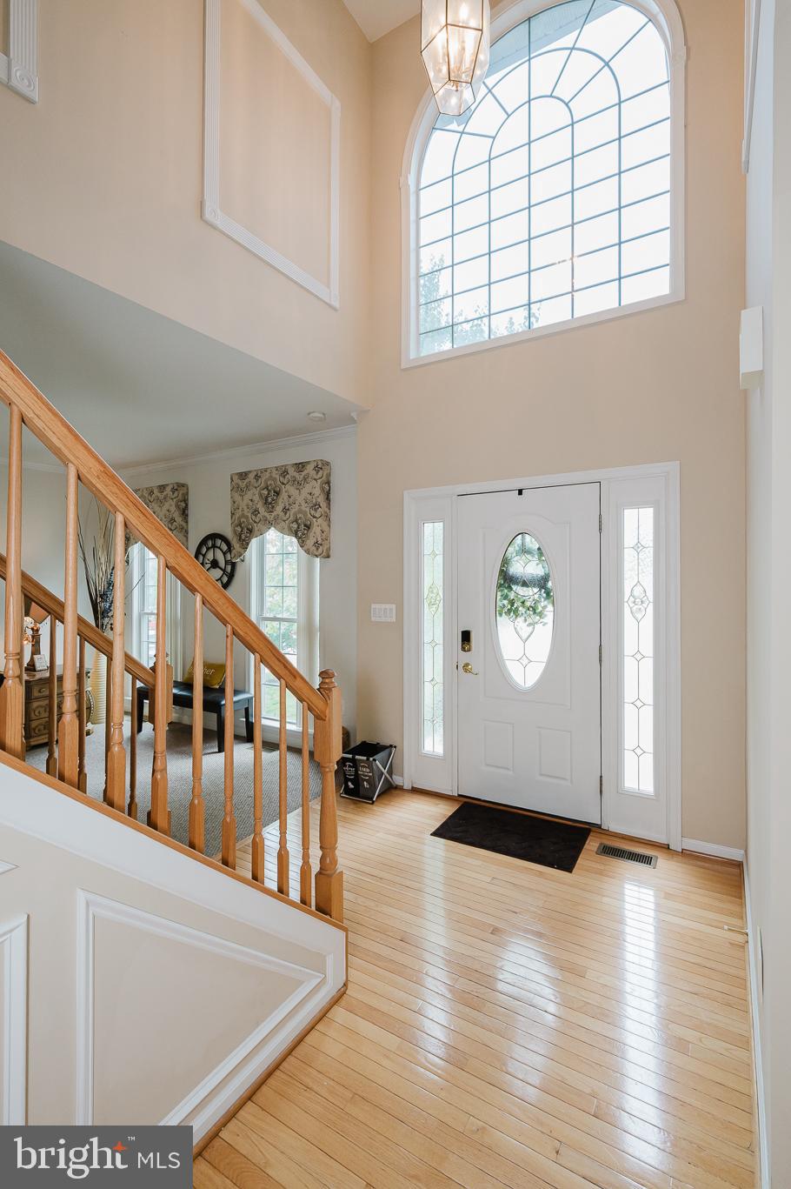
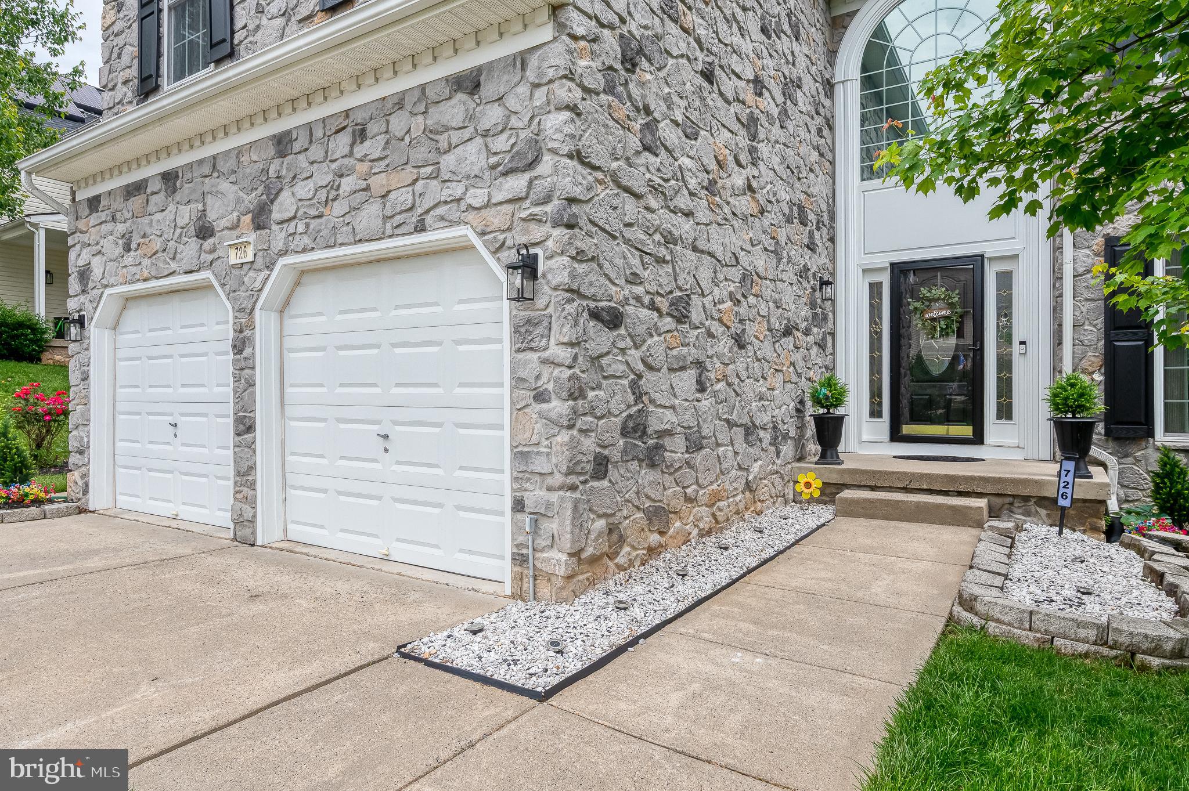
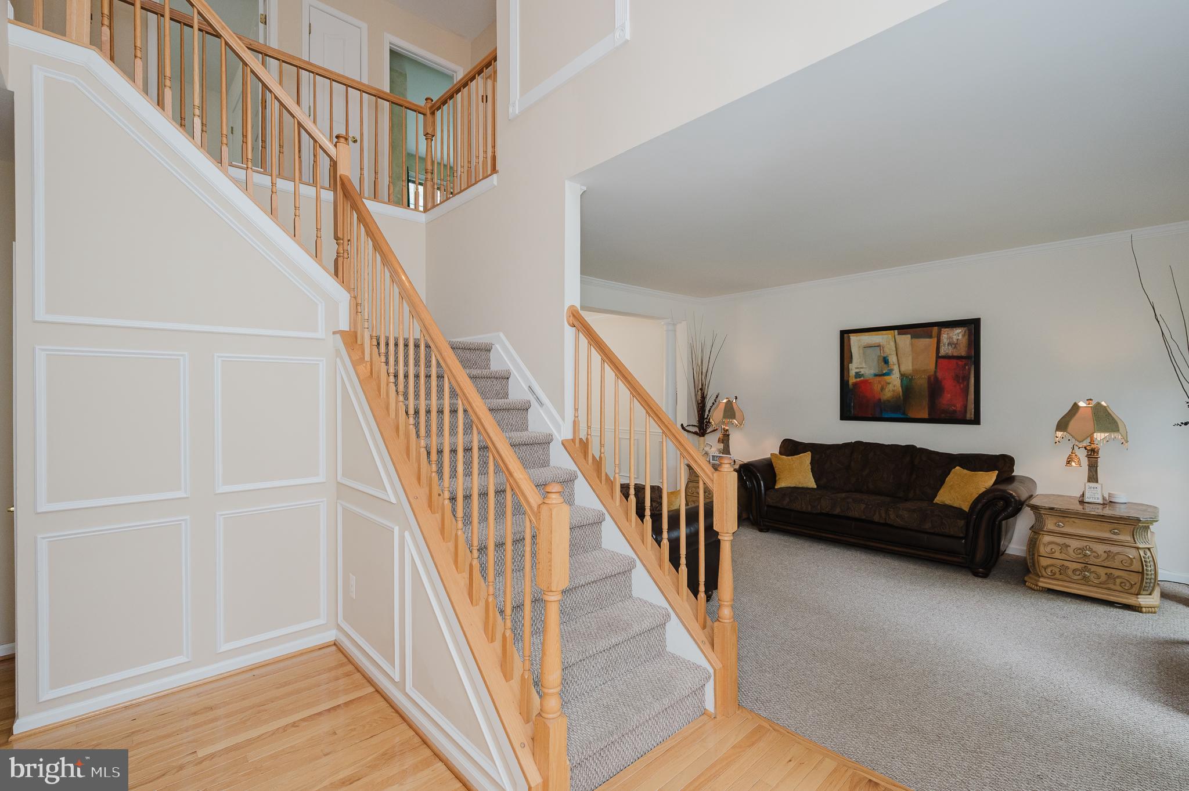
Welcome to this stunning stone-front colonial featuring 4 spacious bedrooms and 3.5 bathrooms situated on a premium lot backing to trees. Impeccably-maintained by the original owners, a dramatic two-story foyer welcomes you, while a soaring two-story family room showcases a floor-to-ceiling stone fireplace, creating an impressive yet inviting atmosphere. The gourmet kitchen offers granite counters, a center island, ample cabinetry. Additional highlights include 9-foot ceilings throughout the first floor and convenient main-level laundry room. The home features a luxurious primary suite with a sitting room and spa-style bath complete with a Jacuzzi tub. The finished walkout lower level has a rec room and abundant storage space. Enjoy outdoor living on the expansive 16x30 maintenance-free deck overlooking the yard, plus a storage shed and vinyl privacy fence. Major updates include a new HVAC system installed in 2020 and water heater replaced in 2024.

Save
Ask
Tour
Hide
Share
Listing Snapshot
Price 
$515,000
Days On Site 
6 Days
Bedrooms 
4
Inside Area (SqFt) 
3,598 sqft
Total Baths 
4
Full Baths 
3
Partial Baths 
1
Lot Size 
0.18 Acres
Year Built 
2003
MLS® Number 
MDCC2021644
Status 
Active
Property Tax 
$5,967
HOA/Condo/Coop Fees 
$16.03 monthly
Sq Ft Source 
Assessor
Friends & Family
Recent Activity
yesterdayStatus changed to Active
yesterdayListing updated with changes from the MLS®
7 days agoListing first seen on site
General Features
Acres 
0.18
Attached Garage 
Yes
Cross Street 
Thomas Point Way
Foundation 
Permanent
Garage 
Yes
Garage Spaces 
2
Levels 
Three Or More
Parking 
Garage Door OpenerConcreteGarageDrivewayAttached
Parking Spaces 
4
Property Sub Type 
Single Family Residence
Security 
Smoke Detector(s)
Sewer 
Public Sewer
Special Circumstances 
Standard
SqFt Above 
2726
SqFt Below 
872
SqFt Total 
3889
Style 
Colonial
Water Source 
Public
Zoning 
R2
Interior Features
Appliances 
Electric RangeElectric OvenCooktopGas Water HeaterWasherDishwasherDisposalDryerIce MakerMicrowaveRefrigerator
Basement 
FinishedWalk-Out Access
Cooling 
Central AirCeiling Fan(s)Attic FanElectric
Fireplace 
Yes
Fireplace Features 
Gas
Fireplaces 
1
Flooring 
CarpetWoodCeramic TileHardwoodVinyl
Heating 
Natural GasForced AirZoned
Interior 
Eat-in KitchenKitchen IslandCeiling Fan(s)PantryRecessed LightingWalk-In Closet(s)Cathedral Ceiling(s)High CeilingsCrown MoldingOpen Floorplan
Laundry Features 
Laundry RoomMain Level
Window Features 
Window CoveringsWindow Treatments
Bathroom 2 
Bathroom 3 
Bedroom 2 
Bedroom 3 
Bedroom 4 
Dining Room 
Level - Main
Family Room 
Level - MainFeatures - Ceiling Fan(s)
Foyer 
Level - Main
Half Bath 
Level - Main
Kitchen 
Level - Main
Laundry 
Level - Main
Living Room 
Level - Main
Primary Bathroom 
Primary Bedroom 
Features - Ceiling Fan(s)
Recreation Room 
Save
Ask
Tour
Hide
Share
Exterior Features
Construction Details 
StoneVinyl Siding
Fencing 
VinylPrivacy
Lot Features 
Level
Patio And Porch 
Deck
Pool Features 
None
Roof 
Shingle
View 
Trees/Woods
Waterview 
Trees/Woods
Windows/Doors 
Window CoveringsWindow Treatments
Community Features
Accessibility Features 
Therapeutic Whirlpool
Association Dues 
192.39
Community Features 
SidewalksStreet Lights
HOA Fee Frequency 
Annually
School District 
CECIL COUNTY PUBLIC SCHOOLS
Schools
School District
CECIL COUNTY PUBLIC SCHOOLS
Elementary School
PERRYVILLE
Middle School
PERRYVILLE
High School
PERRYVILLE
Listing courtesy of American Premier Realty, LLC


The real estate listing information is provided by Bright MLS is for the consumer's personal, non-commercial use and may not be used for any purpose other than to identify prospective properties consumer may be interested in purchasing. Any information relating to real estate for sale or lease referenced on this web site comes from the Internet Data Exchange (IDX) program of the Bright MLS. This web site references real estate listing(s) held by a brokerage firm other than the broker and/or agent who owns this web site. The accuracy of all information is deemed reliable but not guaranteed and should be personally verified through personal inspection by and/or with the appropriate professionals. Properties in listings may have been sold or may no longer be available. The data contained herein is copyrighted by Bright MLS and is protected by all applicable copyright laws. Any unauthorized collection or dissemination of this information is in violation of copyright laws and is strictly prohibited. Copyright © 2020 Bright MLS. All rights reserved.

Neighborhood & Commute
Source: Walkscore
Disclosure: Community information and market data powered by Constellation Data Labs. Information is deemed reliable but not guaranteed.
Save
Ask
Tour
Hide
Share