
1012 GLENANGUS DRIVEBEL AIR, MD 21015
Due to the health concerns created by Coronavirus we are offering personal 1-1 online video walkthough tours where possible.
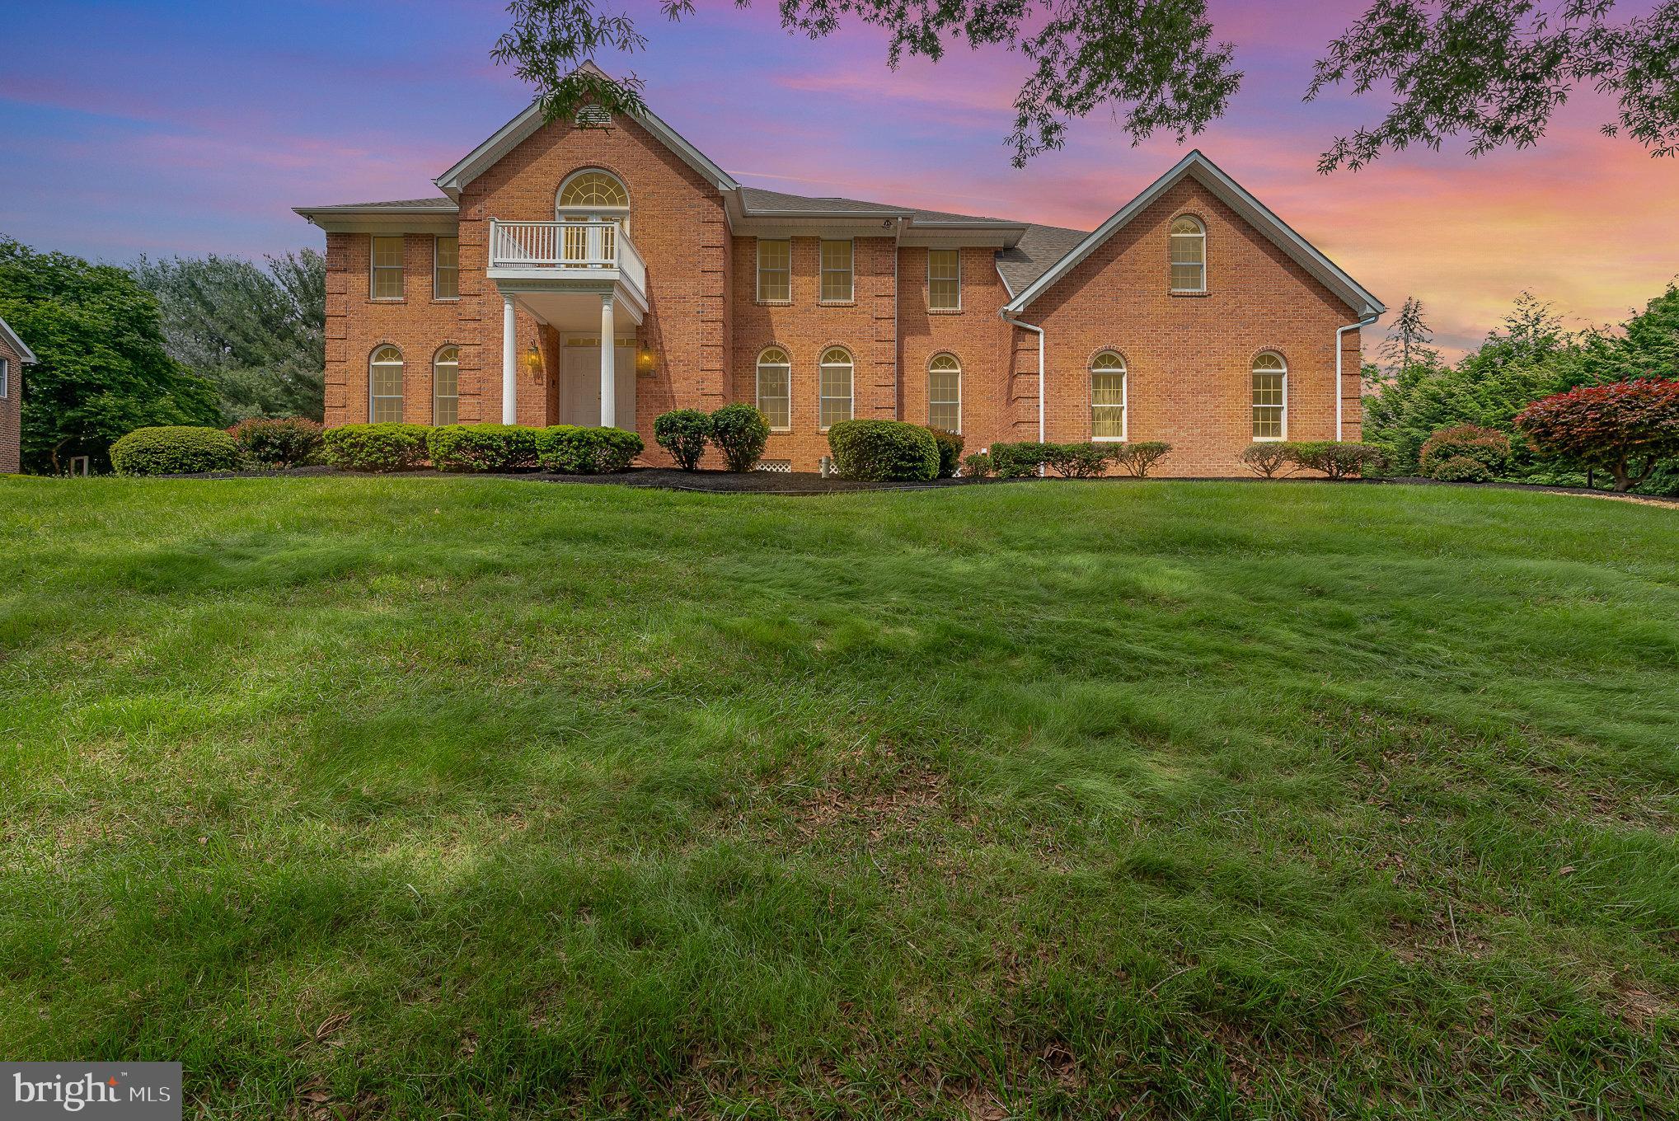


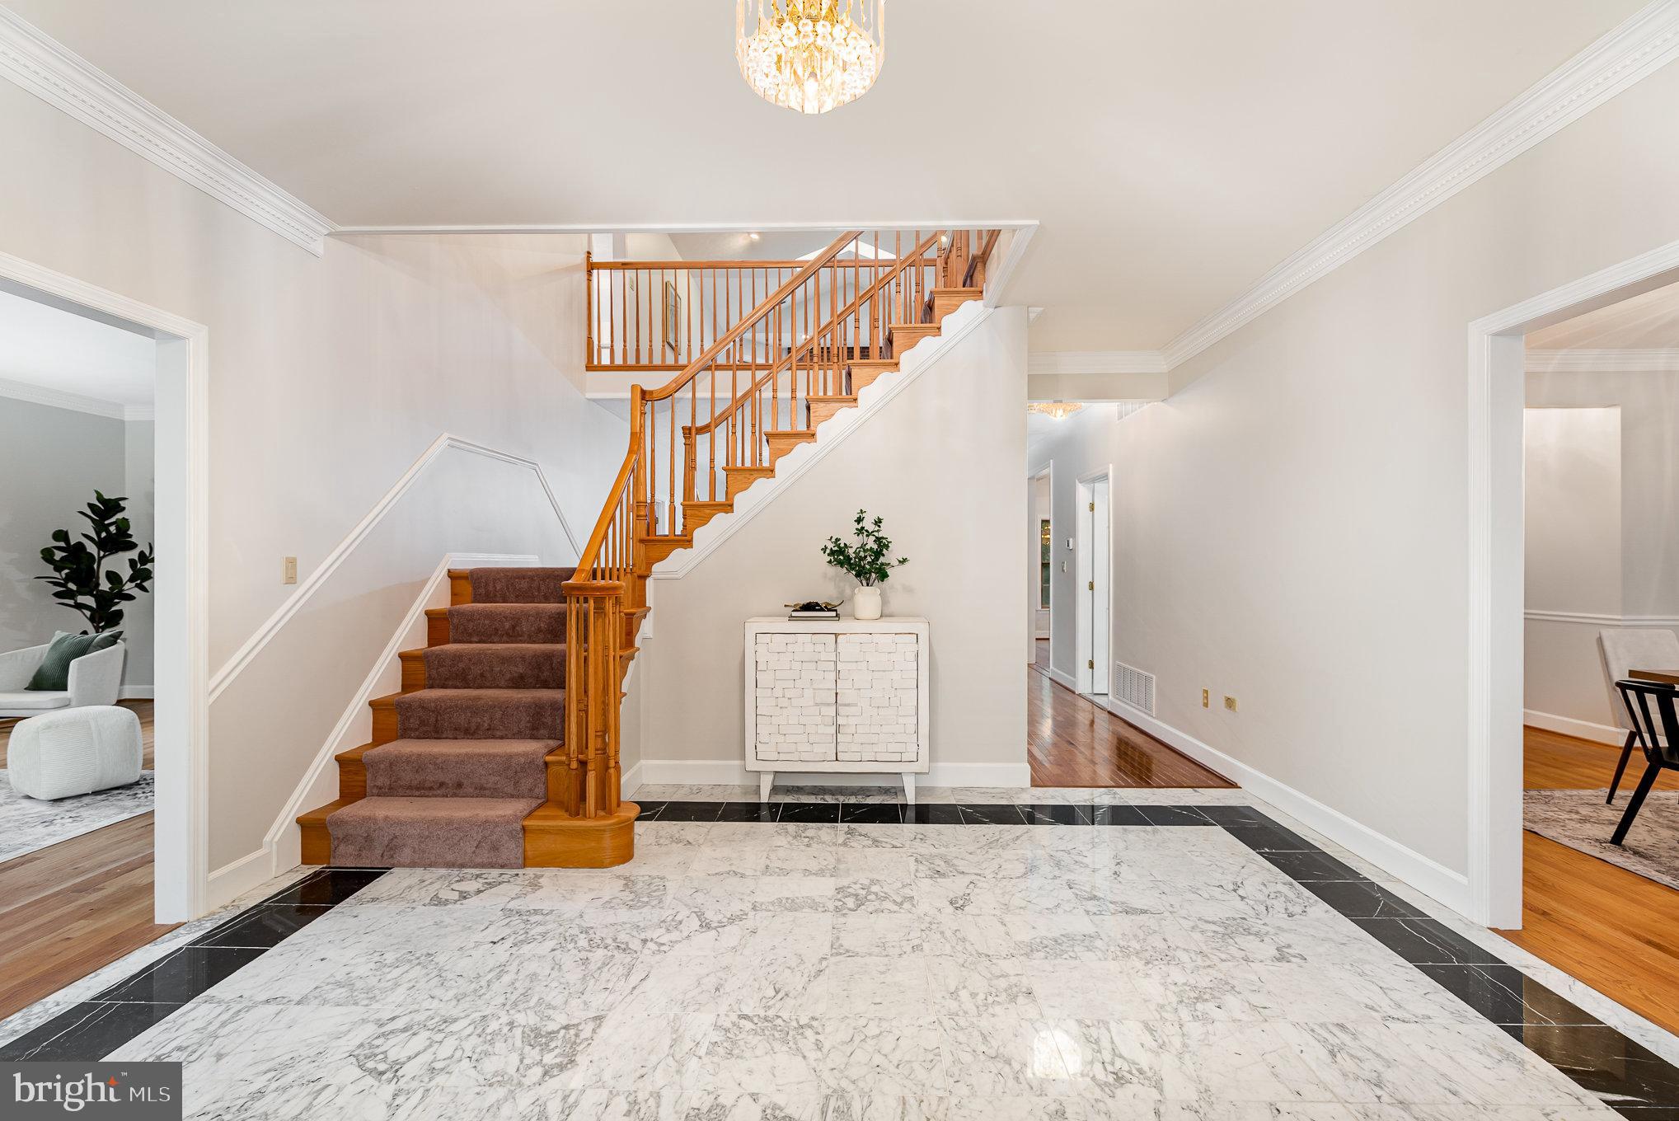
Welcome to 1012 Glenangus Drive, a custom all-brick estate with more than 7,000 finished square feet of living space. Situated on a premium half-acre lot with breathtaking views of the prestigious Maryland Golf and Country Club golf course, this one-of-a-kind home showcases exceptional architectural design with 2x6 construction, grand dual staircases, and soaring ceilings. The heart of the home features a gourmet kitchen with a walk-in pantry, breakfast room, and beverage bar, opening to a stunning two-story family room with a custom brick fireplace. You'll find hardwood floors that flow into the additional main level living spaces - an office, living room and dining room. Retreat to the expansive primary suite with a private sitting room, spa-inspired bath, and skylit jacuzzi room. There is a loft as well as three more upper level bedrooms and two more full bathrooms to complete the upper level. Ideal for entertaining, the finished lower level boasts a full bar, dance floor, media room, and potential in-law suite with a kitchenette and full bath. Additional highlights include: A grand entrance foyer; versatile recreational spaces; main-level laundry and mudroom; fresh, neutral paint and new carpet; new waterproofing system with transferable warranty; three-car sideload garage; and outdoor patio with a level lot backing to trees for privacy. This is more than a home—it's a lifestyle. Surrounded by million-dollar properties in one of the region’s most sought-after communities, this home is a must-see. Roof 2019, Carpet / Paint 2025.
| a month ago | Status changed to Pending | |
| a month ago | Listing updated with changes from the MLS® | |
| a month ago | Price changed to $889,900 | |
| 2 months ago | Listing first seen on site |
The real estate listing information is provided by Bright MLS is for the consumer's personal, non-commercial use and may not be used for any purpose other than to identify prospective properties consumer may be interested in purchasing. Any information relating to real estate for sale or lease referenced on this web site comes from the Internet Data Exchange (IDX) program of the Bright MLS. This web site references real estate listing(s) held by a brokerage firm other than the broker and/or agent who owns this web site. The accuracy of all information is deemed reliable but not guaranteed and should be personally verified through personal inspection by and/or with the appropriate professionals. Properties in listings may have been sold or may no longer be available. The data contained herein is copyrighted by Bright MLS and is protected by all applicable copyright laws. Any unauthorized collection or dissemination of this information is in violation of copyright laws and is strictly prohibited. Copyright © 2020 Bright MLS. All rights reserved.
Did you know? You can invite friends and family to your search. They can join your search, rate and discuss listings with you.