
1213 BALDWIN MILL ROADJARRETTSVILLE, MD 21084
Due to the health concerns created by Coronavirus we are offering personal 1-1 online video walkthough tours where possible.
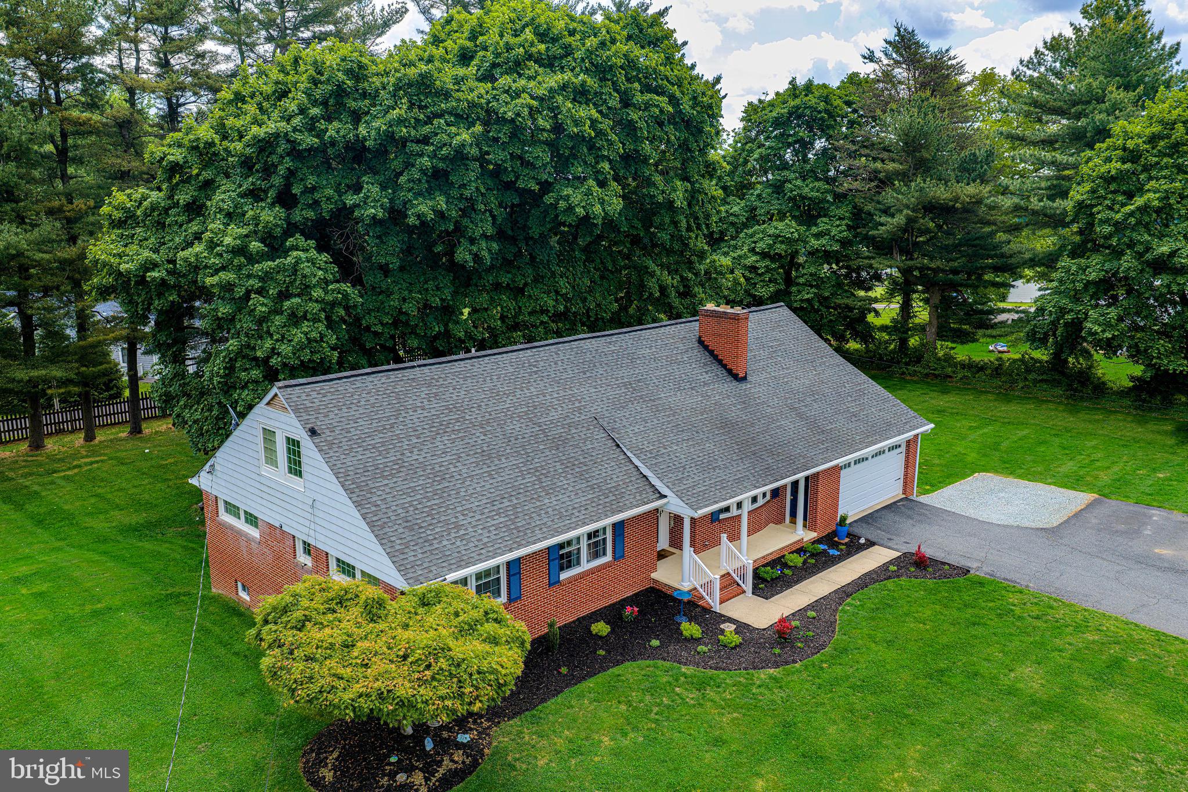
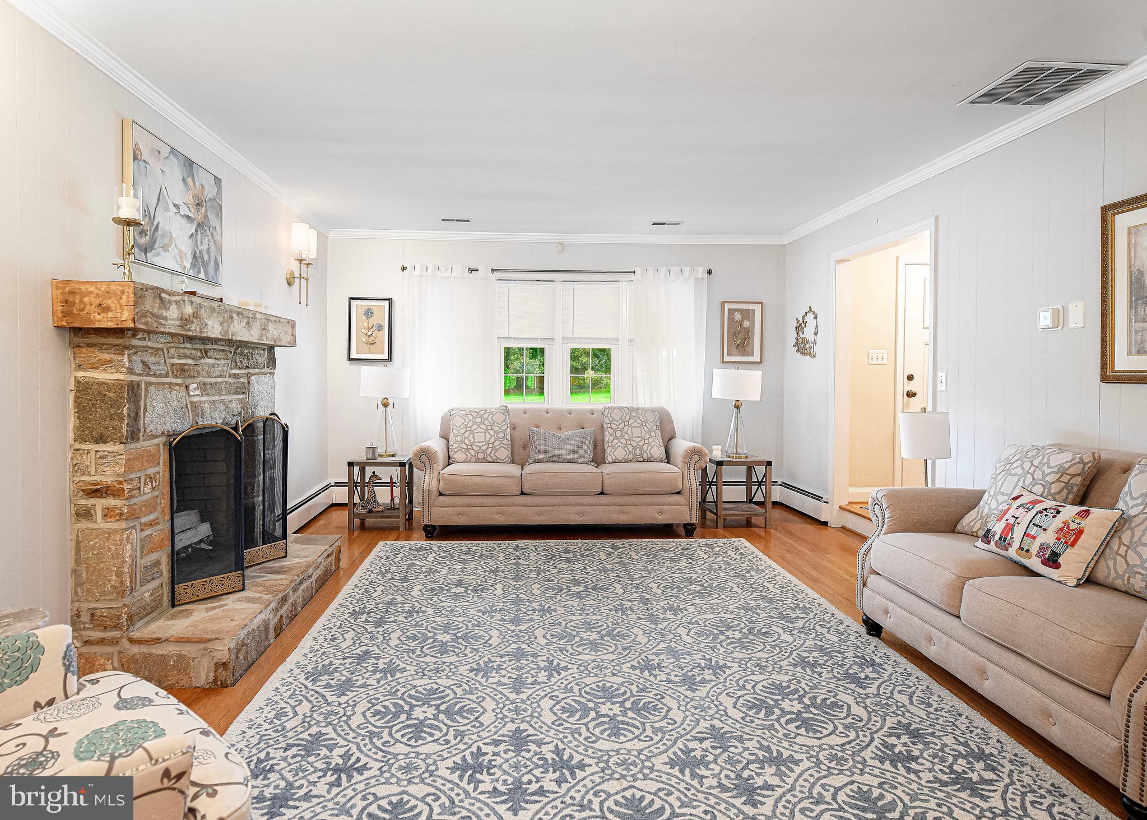
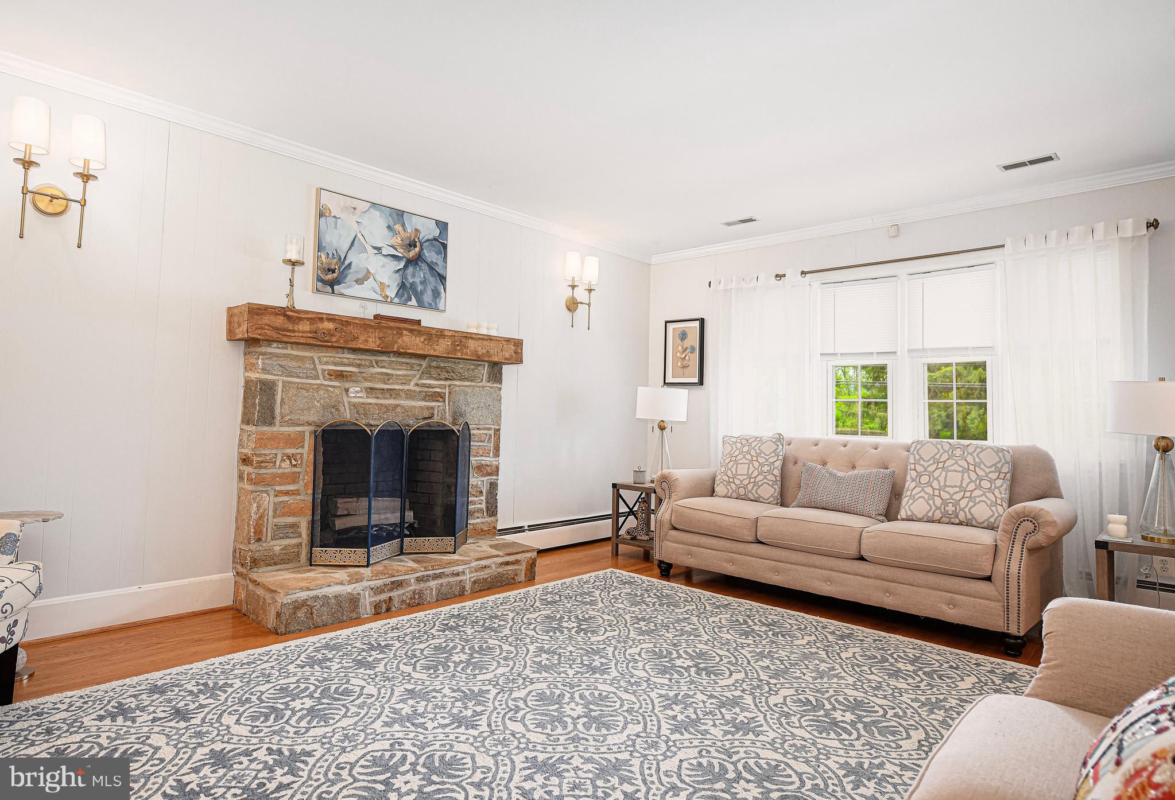
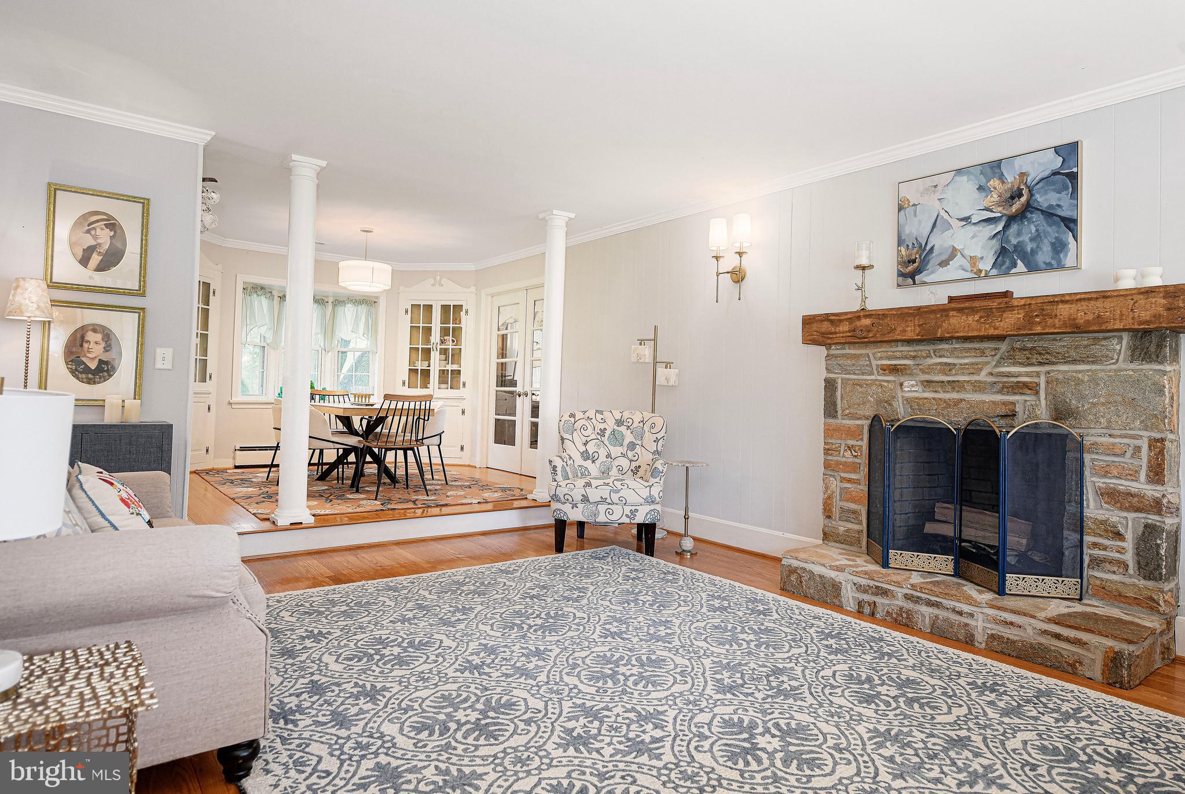
THIS CHARMING 4 BEDROOM, 3 BATH, 2,730 SQUARE FOOT, ALL BRICK CAPE COD BLENDS TIMELESS CHARACTER WITH MODERN UPGRADES, PERFECTLY SITUATED IN A VERSATILE VILLAGE RESIDENTIAL ZONE. STEP INSIDE TO FIND GLEAMING HARDWOOD FLOORS AND A BRIGHT LIVING ROOM ANCHORED BY A LARGE BAY WINDOW AND A COZY STONE FIREPLACE. THE FORMAL DINING ROOM FEATURES ELEGANT CORNER CABINETS, BAY WINDOW AND DECORATIVE COLUMNS. THE FAMILY ROOM OFFERS AUTHENTIC KNOTTY PINE PANELING AND BUILT-IN SHELVING WITH AN ABUNDANCE OF WINDOWS PROVIDING NATURAL LIGHTING. 2023 REMODELED KITCHEN COMPLETE WITH STAINLESS STEEL APPLIANCES AND CUSTOM SOFT-CLOSE CABINETRY. ENJOY THE RARE CONVENIENCE OF TWO PRIMARY SUITES OFFERING AN IN-LAW POTENTIAL, ONE ON THE FIRST FLOOR AND ONE ON THE SECOND FLOOR EACH WITH A PRIVATE BATH. THE SECOND FLOOR BATH OFFERS A JUCUZZI SOAKING TUB WITH JETS. THE FULL HALL BATH WAS REMODELED IN 2024 FEATURING DOUBLE SINKS, A MODERN CERAMIC SHOWER AND STYLISH SIX-PANEL SLIDING CLOSET DOORS. THE SECOND FLOOR OFFERS A MASSIVE STORAGE AREA (28' X 22') ALONG WITH A WALK-IN CLOSET. THE LOWER LEVEL OFFERS A SPACIOUS RECREATION ROOM (30' X 28') WITH NATURAL LIGHTING AND DOUBLE DOORS LEADING TO BACKYARD, LAUNDRY AND STORAGE ROOM. WINDOWS ON FIRST FLOOR REPLACED 2021, BASEMENT WINDOWS 2023. THE EXTERIOR FEATURES A 1.25 ACRE LOT WITH COVERED FRONT PORCH, ATTACHED TWO CAR GARAGE, AMPLE PARKING OFF DRIVEWAY FOR VR ZONING, RVS, CAMPERS, ETC. THE PRIVATE BACKYARD OFFERS A STUNNING LARGE TREE PROVIDING SHADE FOR THE LARGE CONCRETE PATIO FOR ENTERTAINING WITH EASY MAINTENANCE, SHED 16' X 10' FOR STORAGE. NO HOA! NO SOLAR LEASE!
| 3 days ago | Listing updated with changes from the MLS® | |
| a week ago | Status changed to Active | |
| 2 weeks ago | Listing first seen on site |

The real estate listing information is provided by Bright MLS is for the consumer's personal, non-commercial use and may not be used for any purpose other than to identify prospective properties consumer may be interested in purchasing. Any information relating to real estate for sale or lease referenced on this web site comes from the Internet Data Exchange (IDX) program of the Bright MLS. This web site references real estate listing(s) held by a brokerage firm other than the broker and/or agent who owns this web site. The accuracy of all information is deemed reliable but not guaranteed and should be personally verified through personal inspection by and/or with the appropriate professionals. Properties in listings may have been sold or may no longer be available. The data contained herein is copyrighted by Bright MLS and is protected by all applicable copyright laws. Any unauthorized collection or dissemination of this information is in violation of copyright laws and is strictly prohibited. Copyright © 2020 Bright MLS. All rights reserved.