Property Search

Save
Ask
Tour
Hide
Share
$275,000
11 Days On Site

1603 MARTHA COURT 101
BEL AIR, MD 21015

For Sale|Condominium|Active
3
Beds
2
Total Baths
2
Full Baths
1,300
SqFt
$212
/SqFt
2005
Built
Subdivision:
EMERALD HILLS
County:
HARFORD
Listing courtesy of American Premier Realty, LLC

Due to the health concerns created by Coronavirus we are offering personal 1-1 online video walkthough tours where possible.
Call Now: 410-449-1301
Is this the listing for you? We can help make it yours.
410-449-1301
1603 MARTHA COURT 1011603 MARTHA COURT 1011603 MARTHA COURT 1011603 MARTHA COURT 101
Save
Ask
Tour
Hide
Share

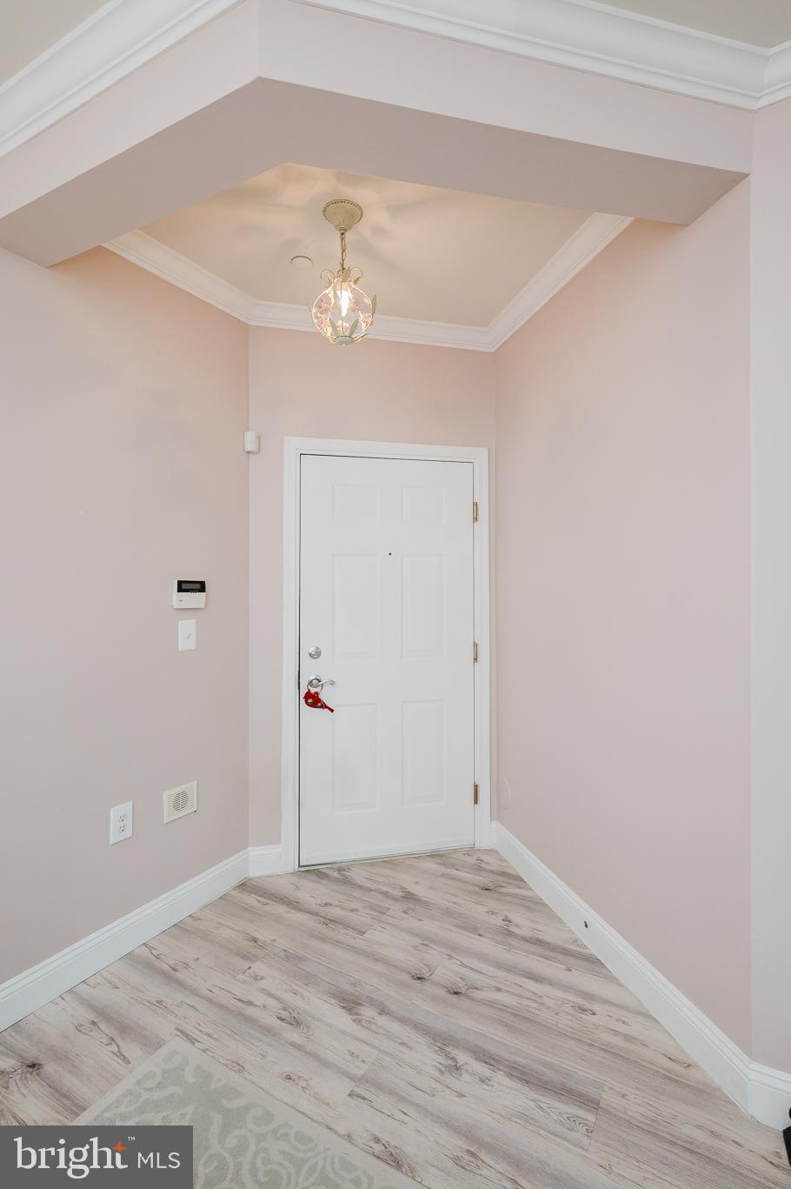
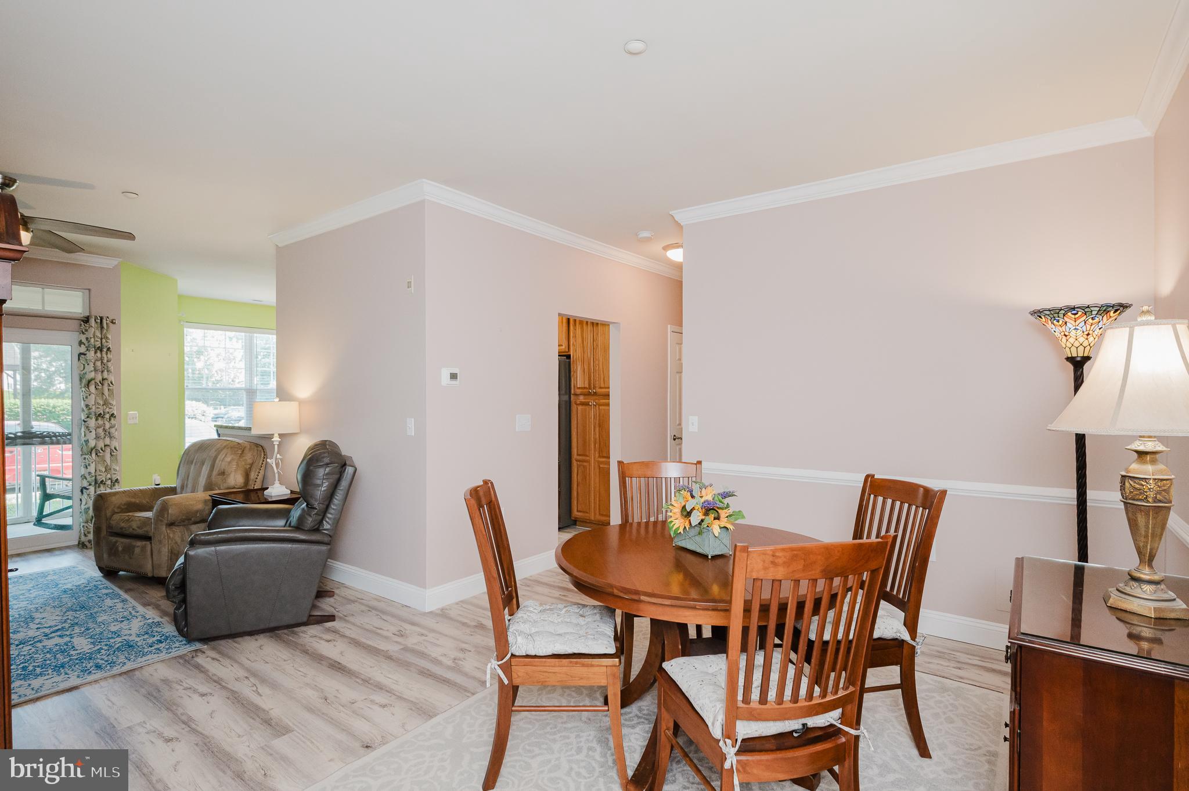
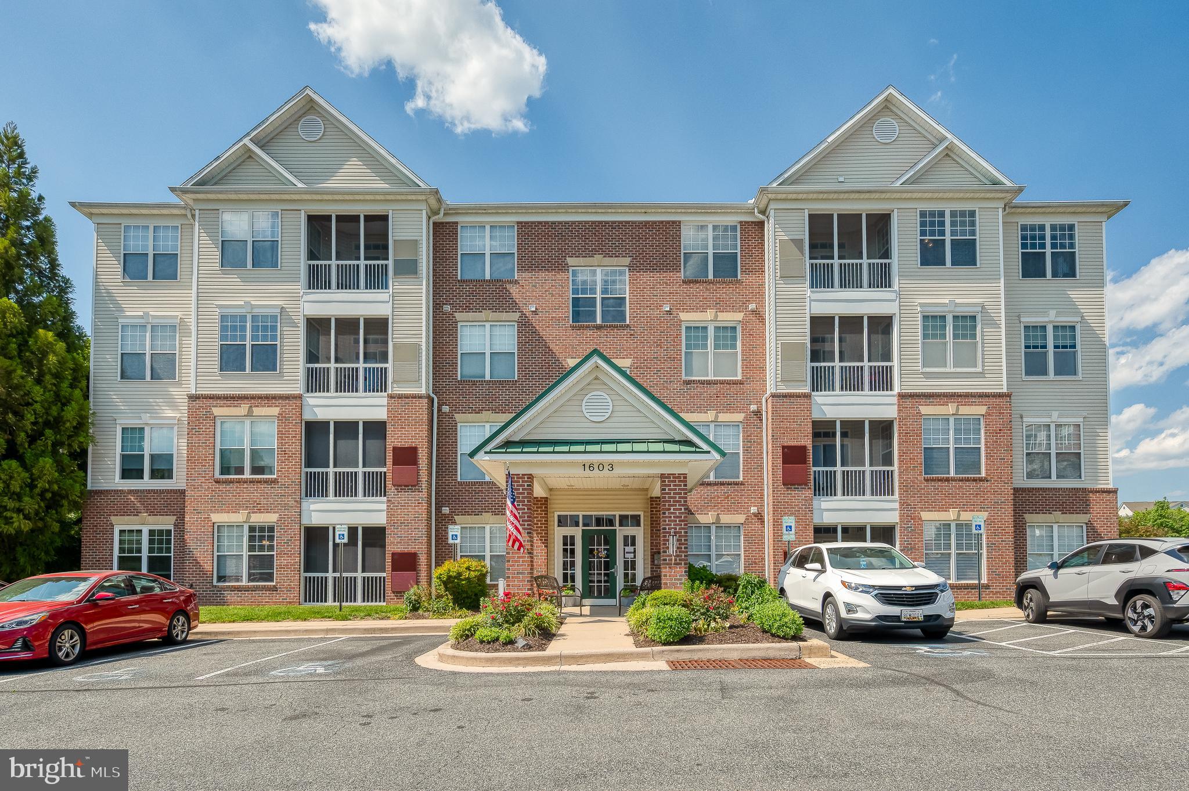
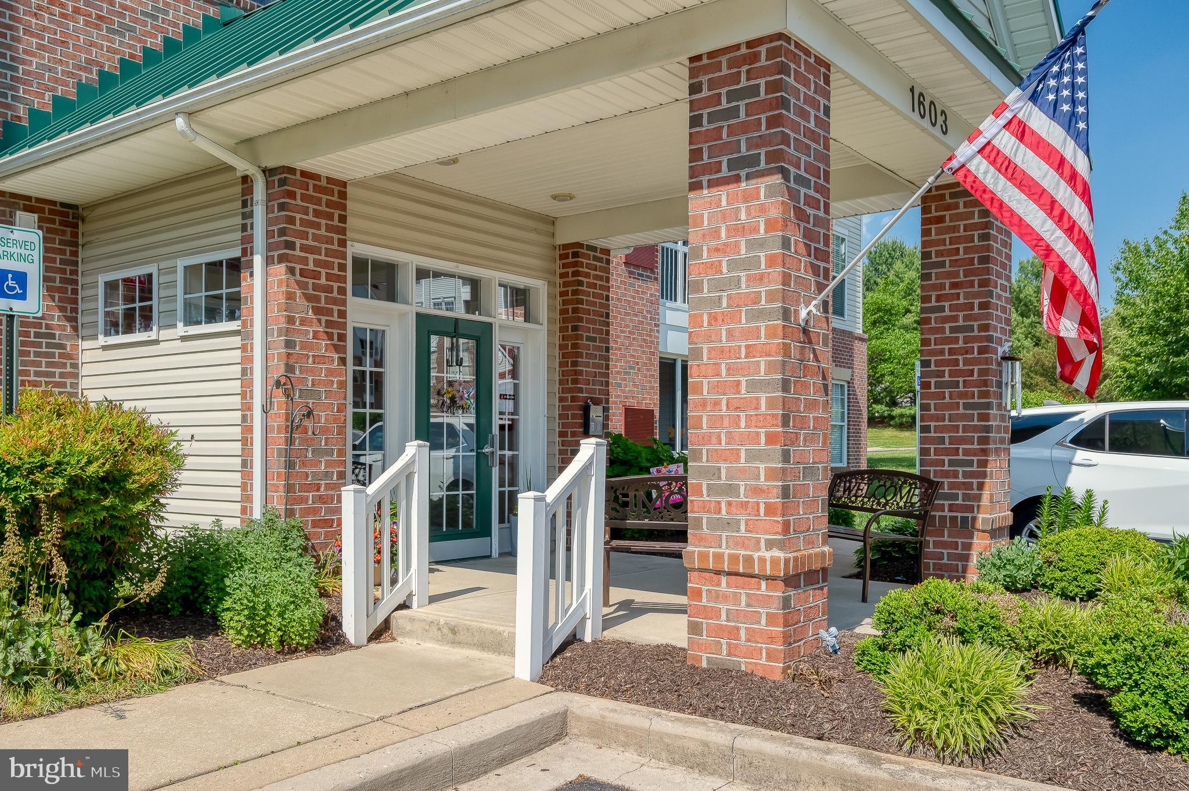
Welcome to 1603 Martha Court #101 in Bel Air’s sought-after Emerald Hills Community. This beautifully maintained first-floor condo offers convenient one-level living with 2 bedrooms with Den that can be used as 3rd Bedroom and 2 full bathrooms. Built in 1997, the unit features an open floor plan, spacious living and dining areas, and a bright kitchen with ample cabinetry and workspace. The primary suite includes a walk-in closet and private bath. Enjoy the ease of ground-level access along with a private patio perfect for relaxing. Conveniently located near shopping, dining, parks, walking trails, and downtown Bel Air, with easy access to major commuter routes. Condo association covers exterior maintenance, lawn care, snow removal, and common area upkeep for low-maintenance living.

Save
Ask
Tour
Hide
Share
Listing Snapshot
Price 
$275,000
Days On Site 
11 Days
Bedrooms 
3
Inside Area (SqFt) 
1,300 sqft
Total Baths 
2
Full Baths 
2
Partial Baths 
N/A
Lot Size 
N/A
Year Built 
2005
MLS® Number 
MDHR2055304
Status 
Active
Property Tax 
$2,452
HOA/Condo/Coop Fees 
$80 monthly
Sq Ft Source 
Assessor
Friends & Family
Recent Activity
2 days agoListing updated with changes from the MLS®
3 days agoStatus changed to Active
2 weeks agoListing first seen on site
General Features
Cross Street 
Knollcrest
Levels 
One
Parking 
UnassignedPavedParking Lot
Pets 
Cats OKDogs OKNumber LimitYes
Property Sub Type 
Condominium
Security 
Smoke Detector(s)Carbon Monoxide Detector(s)
Sewer 
Public Sewer
Special Circumstances 
Standard
SqFt Above 
1300
SqFt Total 
1300
Style 
Unit/Flat
Utilities 
Phone AvailableNatural Gas AvailableElectricity Available
Water Source 
Public
Zoning 
R4
Interior Features
Appliances 
Gas RangeGas OvenGas Water HeaterWasherDishwasherDisposalDryerExhaust FanRefrigeratorIce MakerMicrowaveTankless Water Heater
Cooling 
Central AirCeiling Fan(s)Electric
Electric 
200+ Amp Service
Flooring 
CarpetWoodHardwoodCeramic TileVinyl
Heating 
Exhaust FanNatural GasForced Air
Interior 
Eat-in KitchenWalk-In Closet(s)Recessed LightingCeiling Fan(s)High CeilingsCrown MoldingOpen Floorplan
Laundry Features 
Laundry RoomWasher HookupMain Level
Main Level Bedrooms 
3
Window Features 
Window CoveringsScreensWindow Treatments
Bathroom 2 
Level - Main
Bedroom 2 
Level - MainFeatures - Walk-In Closet(s)
Den 
Level - Main
Dining Room 
Level - MainFeatures - Crown Molding
Foyer 
Level - MainFeatures - Crown Molding
Kitchen 
Level - Main
Laundry 
Level - Main
Living Room 
Level - MainFeatures - Crown Molding, Ceiling Fan(s)
Primary Bathroom 
Level - Main
Primary Bedroom 
Level - MainFeatures - Walk-In Closet(s), Crown Molding
Save
Ask
Tour
Hide
Share
Exterior Features
Construction Details 
BrickVinyl Siding
Exterior 
Lighting
Patio And Porch 
PorchScreened
Pool Features 
Community
Roof 
Shingle
Windows/Doors 
Window CoveringsScreensWindow Treatments
Community Features
Accessibility Features 
Grip-Accessible Features
Association Amenities 
ClubhouseTennis Court(s)Elevator(s)Fitness Center
Association Dues 
240
Community Features 
PoolSidewalks
HOA Fee Frequency 
Quarterly
School District 
HARFORD COUNTY PUBLIC SCHOOLS
Senior Community 
Yes
Schools
School District
HARFORD COUNTY PUBLIC SCHOOLS
Elementary School
PROSPECT MILL
Middle School
SOUTHAMPTON
High School
C. MILTON WRIGHT
Listing courtesy of American Premier Realty, LLC


The real estate listing information is provided by Bright MLS is for the consumer's personal, non-commercial use and may not be used for any purpose other than to identify prospective properties consumer may be interested in purchasing. Any information relating to real estate for sale or lease referenced on this web site comes from the Internet Data Exchange (IDX) program of the Bright MLS. This web site references real estate listing(s) held by a brokerage firm other than the broker and/or agent who owns this web site. The accuracy of all information is deemed reliable but not guaranteed and should be personally verified through personal inspection by and/or with the appropriate professionals. Properties in listings may have been sold or may no longer be available. The data contained herein is copyrighted by Bright MLS and is protected by all applicable copyright laws. Any unauthorized collection or dissemination of this information is in violation of copyright laws and is strictly prohibited. Copyright © 2020 Bright MLS. All rights reserved.

Neighborhood & Commute
Source: Walkscore
Disclosure: Community information and market data powered by Constellation Data Labs. Information is deemed reliable but not guaranteed.
Save
Ask
Tour
Hide
Share