
312 SEATTLE SLEW PLACEHAVRE DE GRACE, MD 21078
Due to the health concerns created by Coronavirus we are offering personal 1-1 online video walkthough tours where possible.
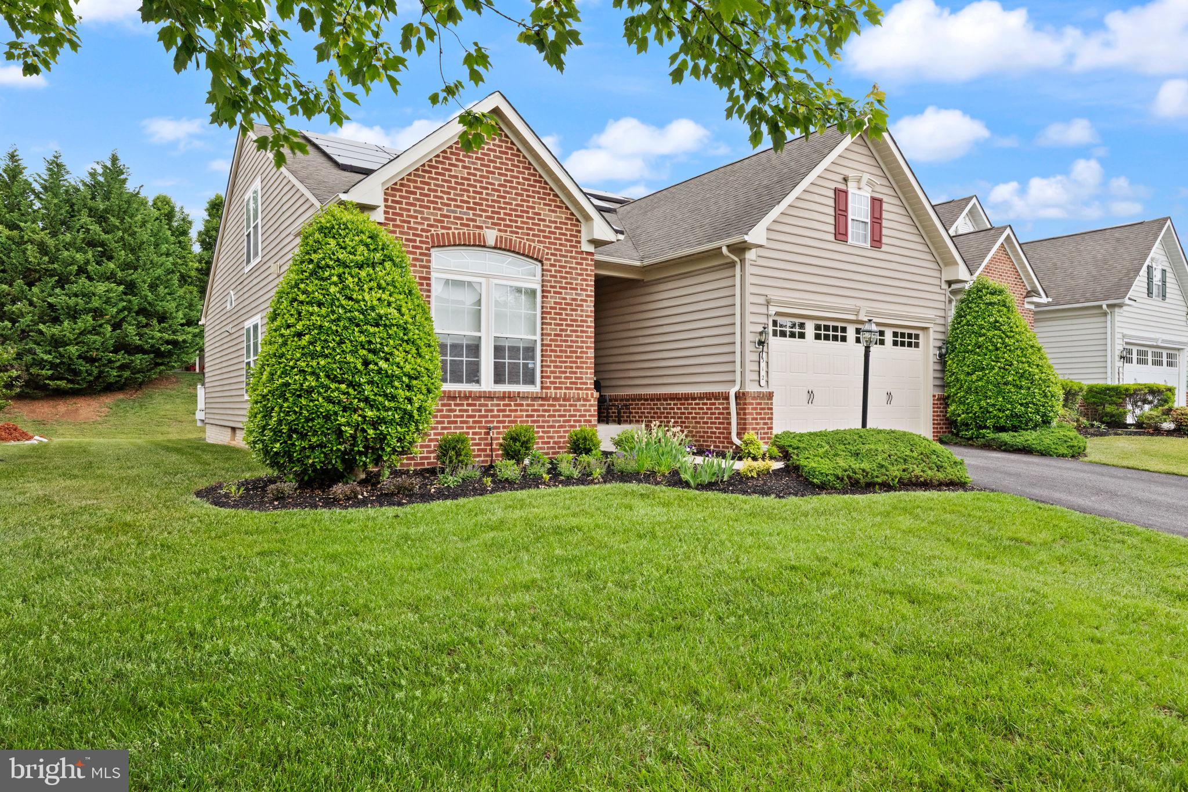
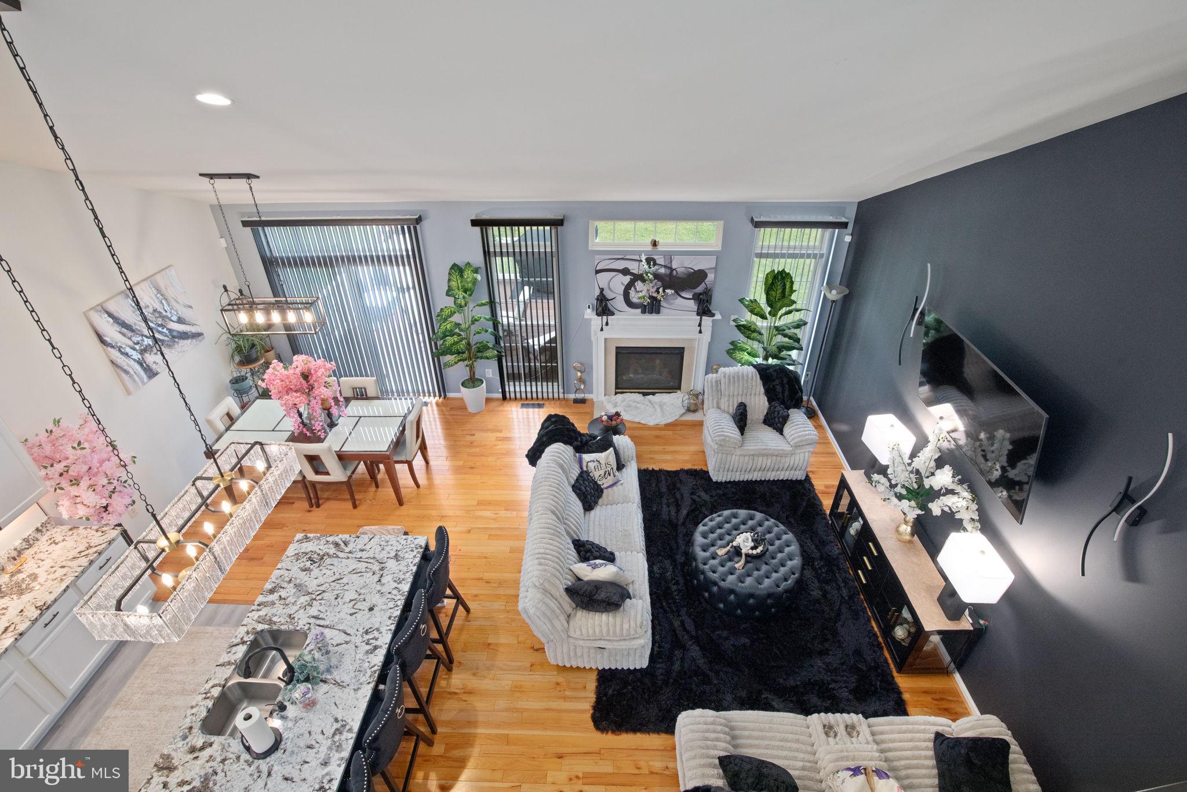
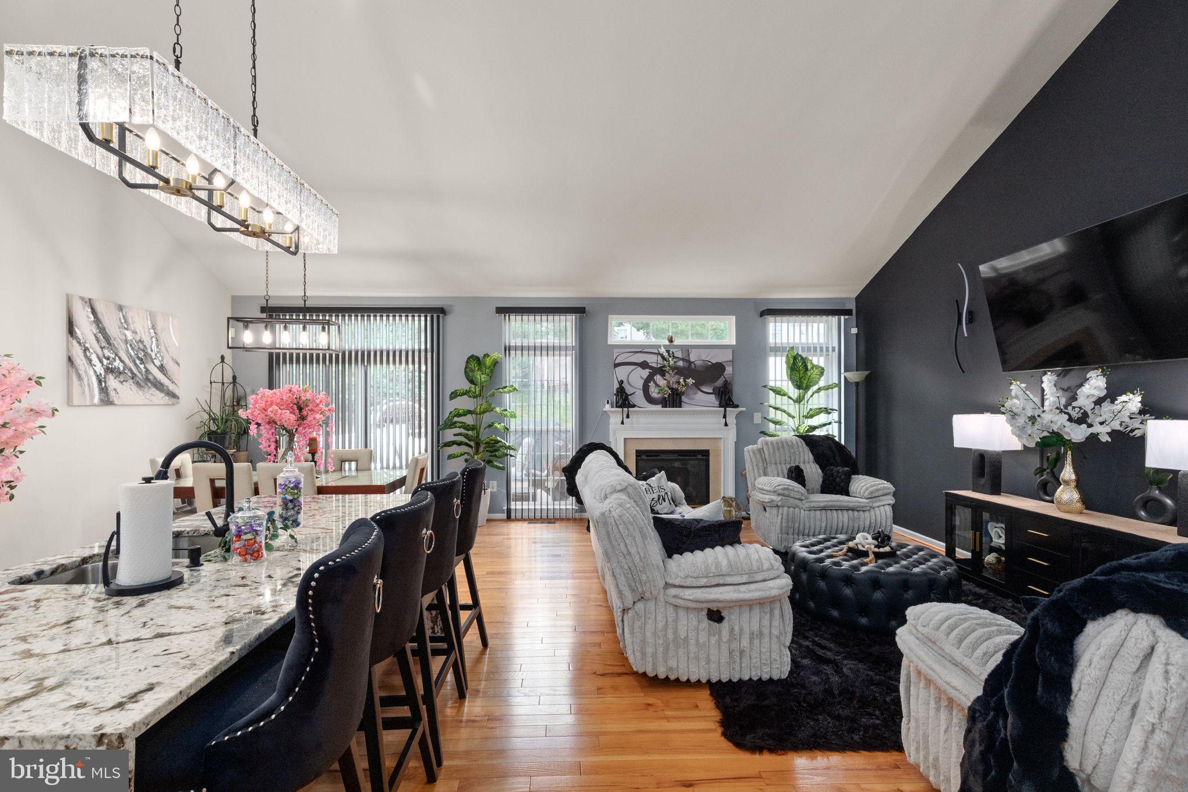
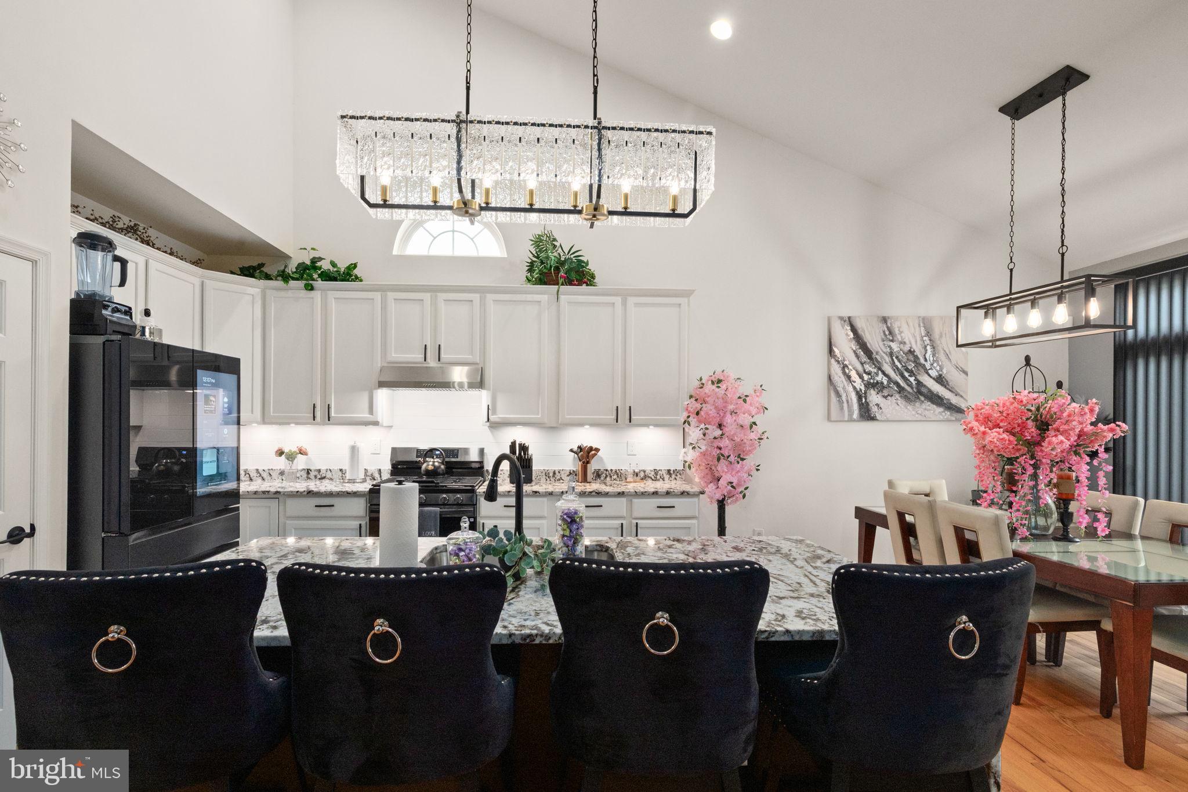
WOW — photos simply do not capture how stunning this home truly is! This beautifully designed 4-bedroom, 4 full-bath home with a finished basement offers the perfect blend of elegance, comfort, and modern living. From the moment you walk in, the custom finishes and thoughtful upgrades create a true model-home feel. The updated kitchen is an entertainer’s dream, featuring a massive waterfall-edge island, stylish finishes, and an open-concept layout that seamlessly connects the main living spaces. Whether hosting gatherings or enjoying a quiet evening at home, this floor plan was designed for easy, relaxed living with everyone together. Step outside to the spacious deck — ideal for grilling, dining al fresco, or unwinding with evening cocktails while enjoying the neighborhood atmosphere. The private office is a standout feature with custom built-ins and an electric fireplace, creating the perfect cozy retreat. Lovingly referred to by the current owner as the “SHE’den,” this inviting space is sure to become a favorite. The main level also features a spacious primary suite complete with an attached spa-like bath and walk-in closet. A second bedroom located at the front of the home provides additional privacy and flexibility. Upstairs, you’ll find two generously sized bedrooms with brand-new carpet and a shared full bath. The finished lower level offers a large recreation room with endless possibilities, including space to add an additional bedroom and bath while still maintaining abundant storage. This exceptional home truly looks and feels like a professionally designed model home — all that’s missing is you!
| 4 days ago | Listing updated with changes from the MLS® | |
| 5 days ago | Status changed to Active | |
| a week ago | Listing first seen on site |

The real estate listing information is provided by Bright MLS is for the consumer's personal, non-commercial use and may not be used for any purpose other than to identify prospective properties consumer may be interested in purchasing. Any information relating to real estate for sale or lease referenced on this web site comes from the Internet Data Exchange (IDX) program of the Bright MLS. This web site references real estate listing(s) held by a brokerage firm other than the broker and/or agent who owns this web site. The accuracy of all information is deemed reliable but not guaranteed and should be personally verified through personal inspection by and/or with the appropriate professionals. Properties in listings may have been sold or may no longer be available. The data contained herein is copyrighted by Bright MLS and is protected by all applicable copyright laws. Any unauthorized collection or dissemination of this information is in violation of copyright laws and is strictly prohibited. Copyright © 2020 Bright MLS. All rights reserved.
Did you know? You can invite friends and family to your search. They can join your search, rate and discuss listings with you.