
3013 PEVERLY RUN ROADABINGDON, MD 21009
Due to the health concerns created by Coronavirus we are offering personal 1-1 online video walkthough tours where possible.
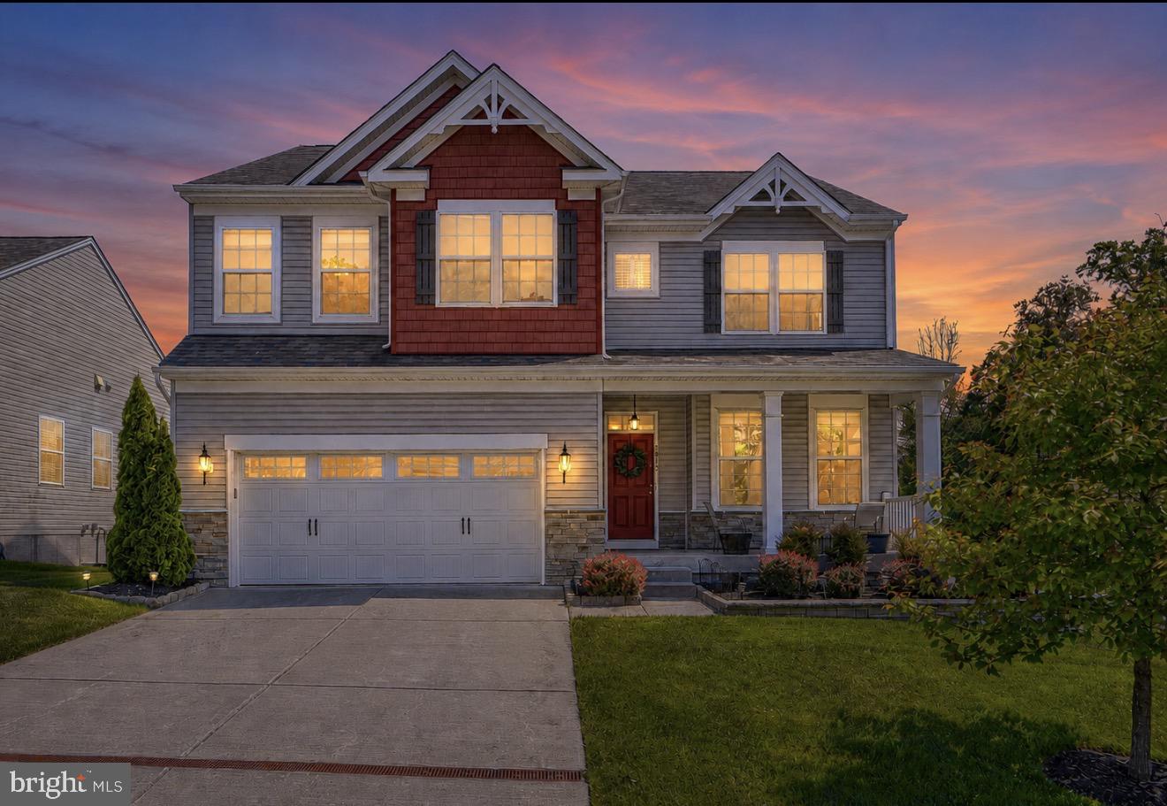
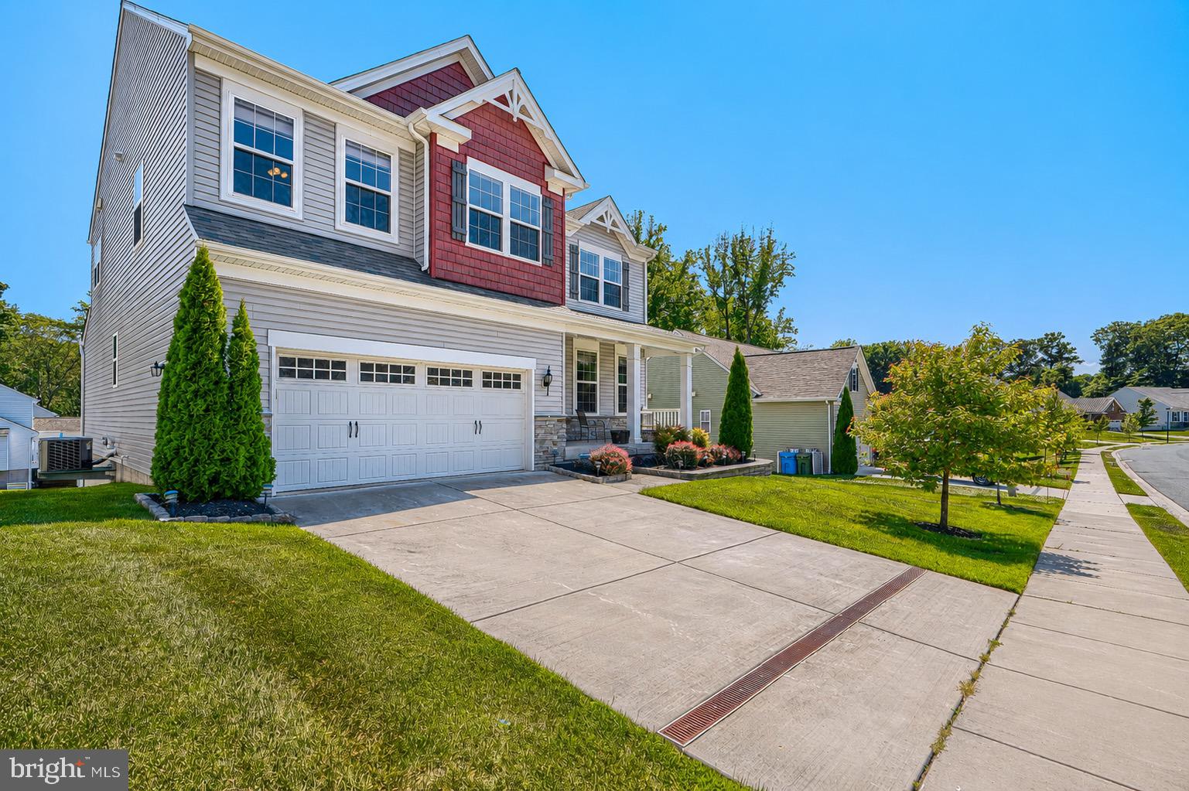
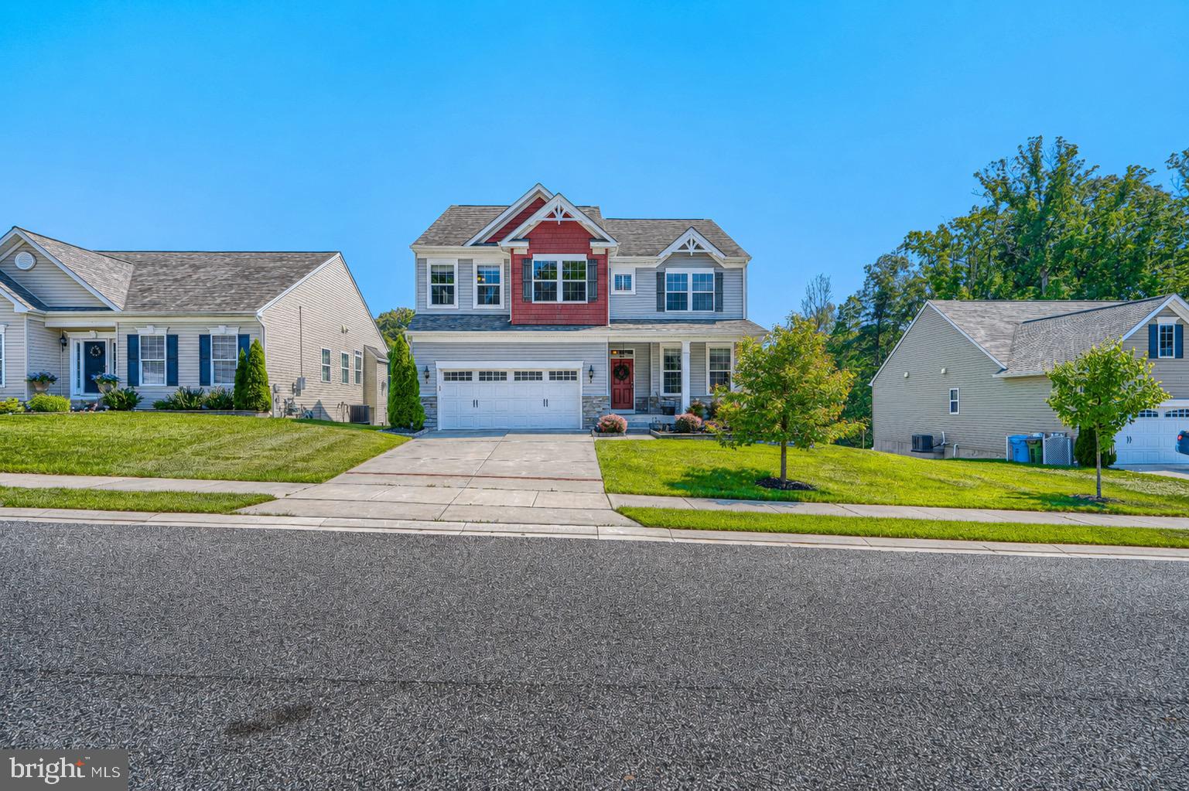
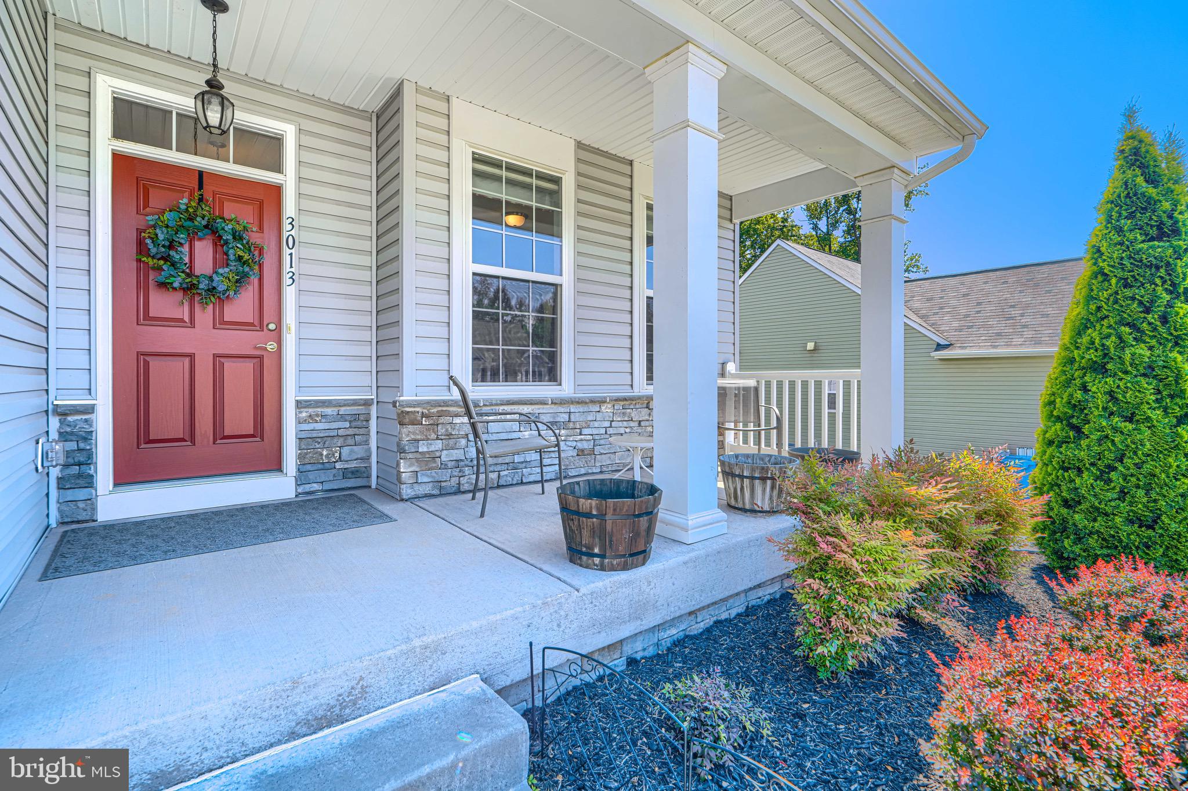
Welcome to this stunning 2019-built showstopper offering the perfect blend of modern luxury, functionality, and everyday comfort. Featuring 4 spacious bedrooms, 3.5 baths, and designer finishes throughout, this home is truly loaded with all the bells & whistles you’ve been searching for! Step inside to an open-concept layout flooded with natural light, luxury flooring, recessed lighting, and a gorgeous stone fireplace anchoring the expansive family room. The gourmet kitchen is an absolute dream with oversized granite island, upgraded cabinetry, double wall ovens, gas cooktop, stainless steel appliances, under-cabinet lighting, and abundant prep/storage space — all seamlessly flowing into the dining and living areas for effortless entertaining. The spacious primary suite offers a luxurious retreat, while the additional bedrooms and baths provide plenty of room for family, guests, or work-from-home flexibility. Outside is where this property truly shines — enjoy your Trex deck overlooking a flat, fully usable backyard complete with custom hardscaping and patio space perfect for summer nights, gatherings, or simply relaxing. From the charming front porch to the upscale finishes, thoughtful upgrades, and impeccable condition throughout, this newer build offers the feel of a model home without the wait for new construction. Conveniently located near shopping, dining, commuter routes, and more — this is the one you’ve been waiting for. Schedule today!
| a week ago | Listing updated with changes from the MLS® | |
| a week ago | Status changed to Active | |
| a week ago | Listing first seen on site |

The real estate listing information is provided by Bright MLS is for the consumer's personal, non-commercial use and may not be used for any purpose other than to identify prospective properties consumer may be interested in purchasing. Any information relating to real estate for sale or lease referenced on this web site comes from the Internet Data Exchange (IDX) program of the Bright MLS. This web site references real estate listing(s) held by a brokerage firm other than the broker and/or agent who owns this web site. The accuracy of all information is deemed reliable but not guaranteed and should be personally verified through personal inspection by and/or with the appropriate professionals. Properties in listings may have been sold or may no longer be available. The data contained herein is copyrighted by Bright MLS and is protected by all applicable copyright laws. Any unauthorized collection or dissemination of this information is in violation of copyright laws and is strictly prohibited. Copyright © 2020 Bright MLS. All rights reserved.
Did you know? You can invite friends and family to your search. They can join your search, rate and discuss listings with you.