
1412 VALLEY FORGE WAYABINGDON, MD 21009
Due to the health concerns created by Coronavirus we are offering personal 1-1 online video walkthough tours where possible.
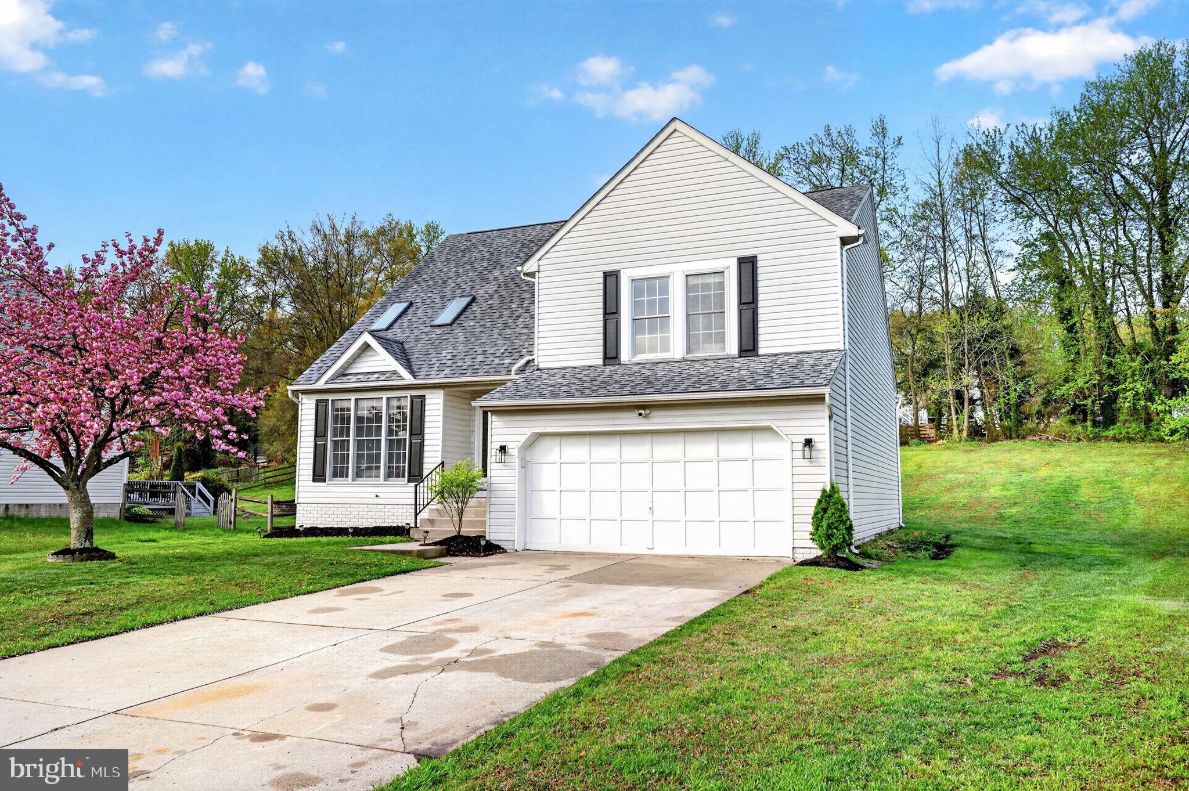
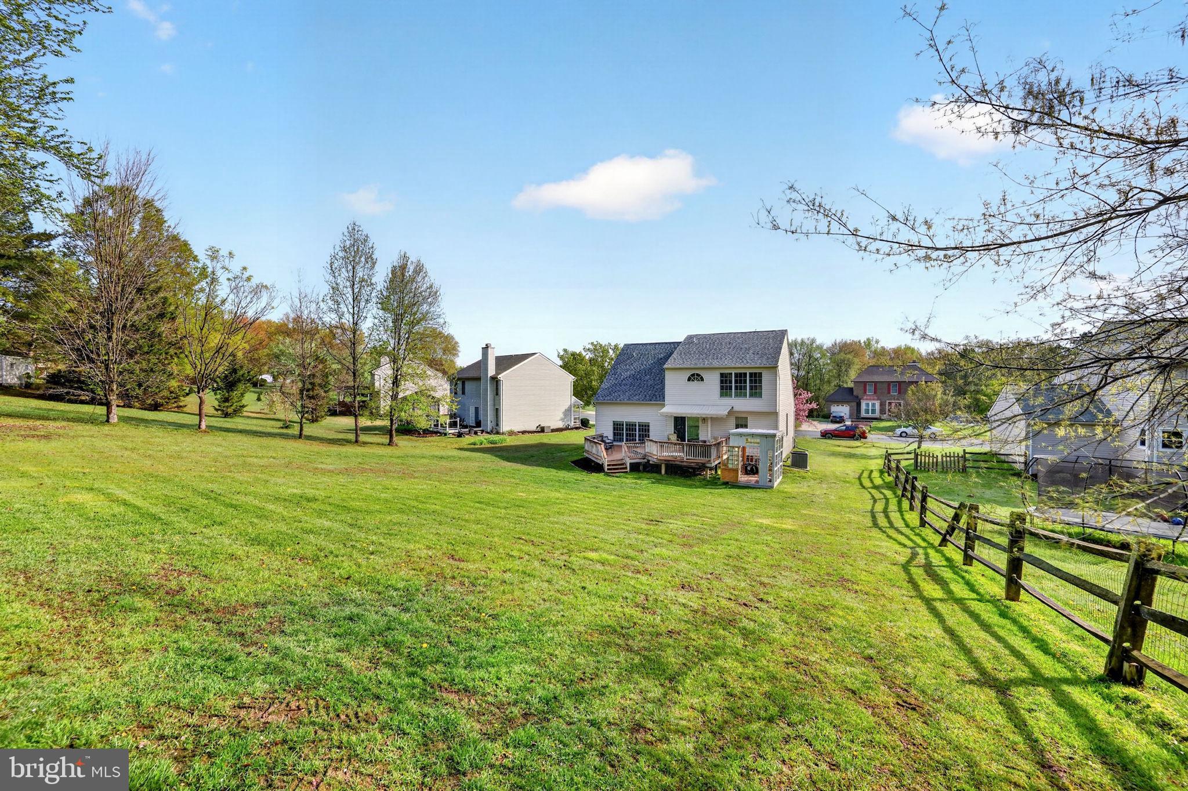
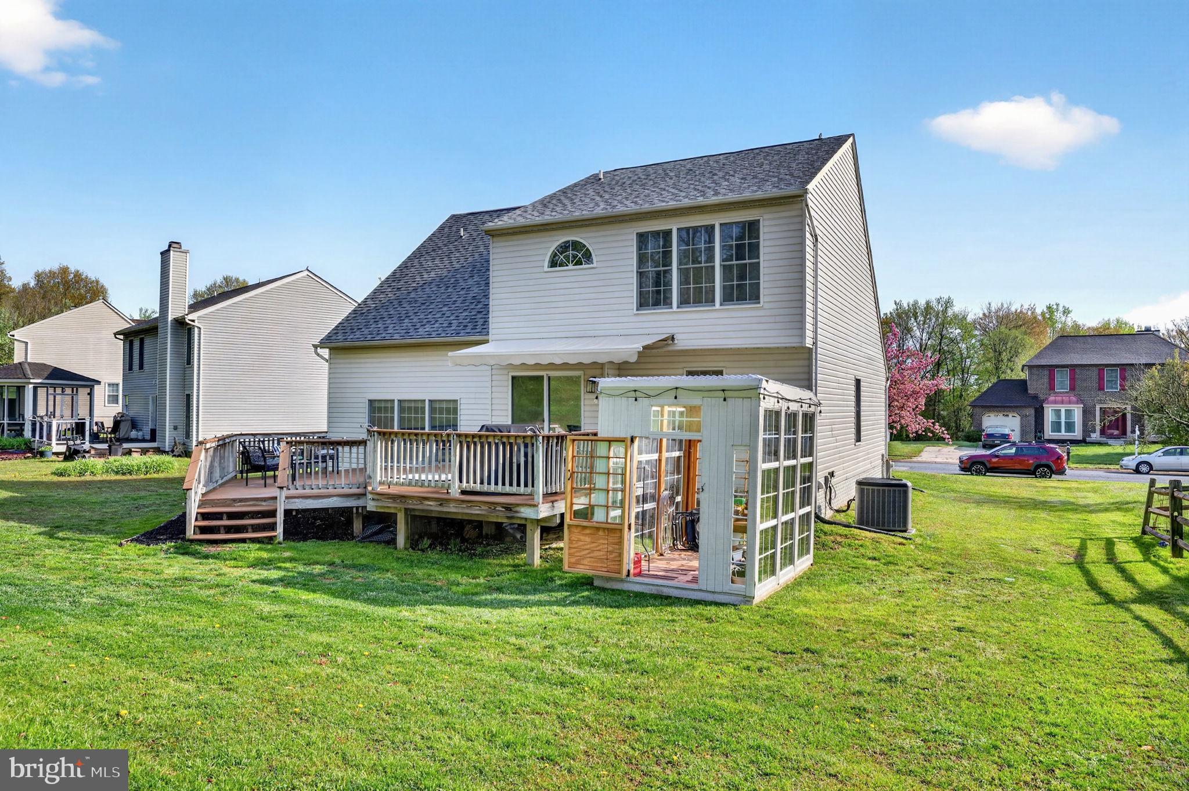
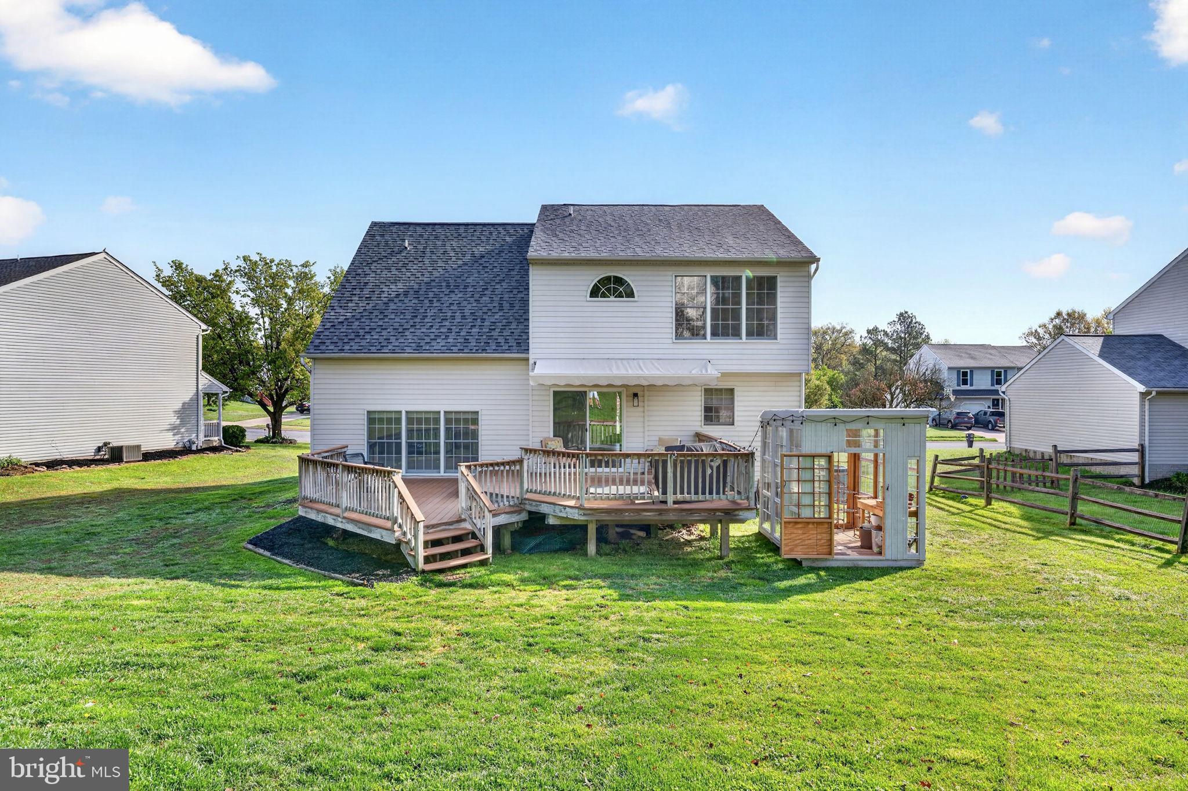
Beautifully renovated (2024), maintained, and move-in ready 3BR/2f-2hBA multi-level home on a manicured lot in the desirable neighborhood of Royal Heights. Pull into the double wide driveway, park just steps from the stunning blooming Cherry Tree and landscaped beds, and make your way to the front door of your new home. Step inside to a home filled with natural light, recessed lighting, luxury flooring, new carpeting, and four spacious floors of living space. The main entrance opens into the grand living room, which features a vaulted ceiling, skylights, and an open view of the second-floor landing. Just off the living room are the spacious dining room and kitchen. The stunning kitchen features mixed metals with gold accents, stainless steel appliances, sleek quartz countertops, and a shiplap backsplash. It offers plenty of cabinets finished with crown moldings, a separate pantry closet, a bank of cabinets that includes a desk area, and a corner stainless sink providing a view into the breakfast nook and the family room. Take a few steps down into the oversized family room, which features a vaulted ceiling and new carpeting. Tucked behind it you will find the main floor laundry, a half bath and garage access. The staircase to the second floor leads to a catwalk that offers views of both the living room and family room. On the right of the catwalk are two spacious secondary bedrooms, and a newly remodeled full bath. To the left is the private owner's suite, which features a grand sized bedroom with a large picture window, two oversized closets, and a private en-suite. The primary bath features a deep soaking tub, a double sink vanity, and a large walk-in shower. The lower level, which is the last floor of finished living space, features a half bath, a room ideal as a home office, and a large recreation room for the entire family to enjoy. From the breakfast room, step through sliding doors onto a two-tiered deck with a roll-up awning, which leads to a lush green yard with a shed and a custom greenhouse. This move-in-ready home is ideal for any new homeowner and is located near shopping, restaurants, and commuter routes. Less than 10 minutes from Otter Point boat ramp & marina!
| 3 days ago | Listing first seen on site | |
| 3 days ago | Listing updated with changes from the MLS® |

The real estate listing information is provided by Bright MLS is for the consumer's personal, non-commercial use and may not be used for any purpose other than to identify prospective properties consumer may be interested in purchasing. Any information relating to real estate for sale or lease referenced on this web site comes from the Internet Data Exchange (IDX) program of the Bright MLS. This web site references real estate listing(s) held by a brokerage firm other than the broker and/or agent who owns this web site. The accuracy of all information is deemed reliable but not guaranteed and should be personally verified through personal inspection by and/or with the appropriate professionals. Properties in listings may have been sold or may no longer be available. The data contained herein is copyrighted by Bright MLS and is protected by all applicable copyright laws. Any unauthorized collection or dissemination of this information is in violation of copyright laws and is strictly prohibited. Copyright © 2020 Bright MLS. All rights reserved.
Did you know? You can invite friends and family to your search. They can join your search, rate and discuss listings with you.