Property Search

Save
Ask
Tour
Hide
Share
$409,000
3 Days On Site

773 BURGH WESTRA WAY
ABINGDON, MD 21009

For Sale|Townhouse|Active
3
Beds
4
Total Baths
2
Full Baths
2
Partial Baths
2,340
SqFt
$175
/SqFt
1987
Built
Subdivision:
THE CEDARS
County:
HARFORD
Listing courtesy of FAB Realty LLC

Due to the health concerns created by Coronavirus we are offering personal 1-1 online video walkthough tours where possible.
Call Now: 410-449-1301
Is this the listing for you? We can help make it yours.
410-449-1301
Upcoming Open Houses
Due to COVID-19, we recommend you verify Open Houses before attending.
Sun, May 31, 1:00 PM - 3:00 PM
773 BURGH WESTRA WAY773 BURGH WESTRA WAY773 BURGH WESTRA WAY773 BURGH WESTRA WAY
Save
Ask
Tour
Hide
Share

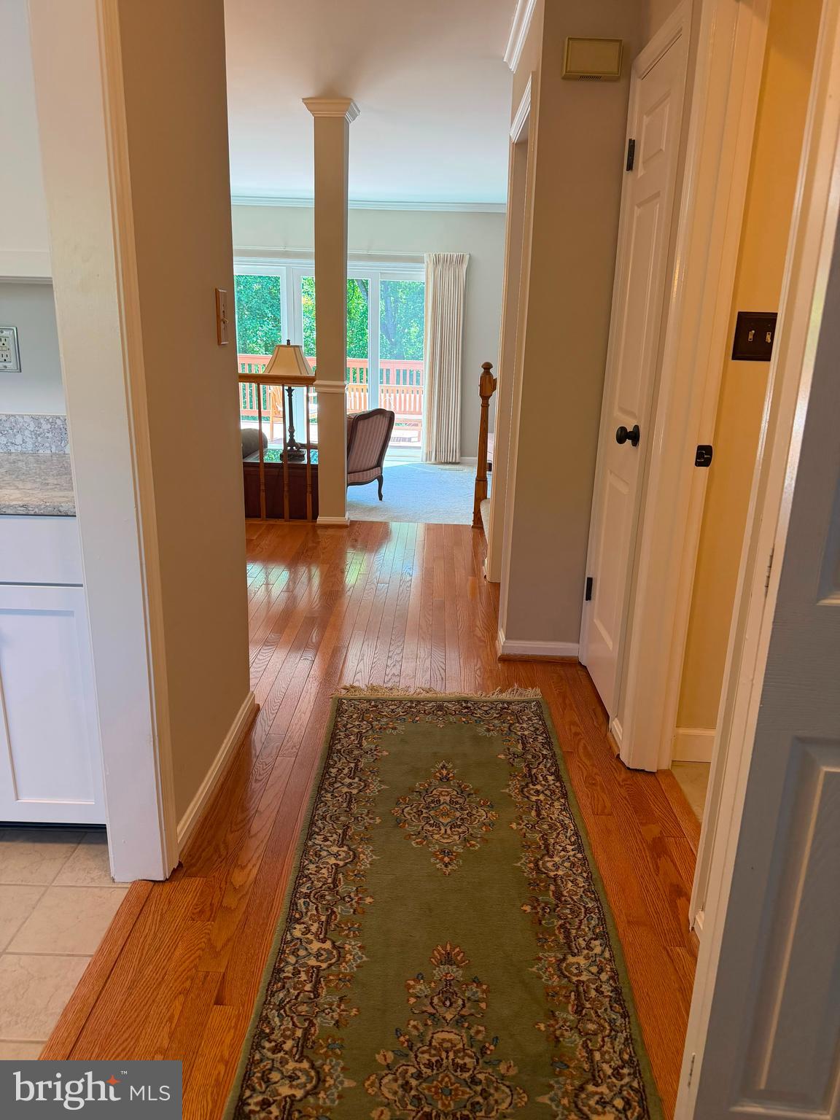
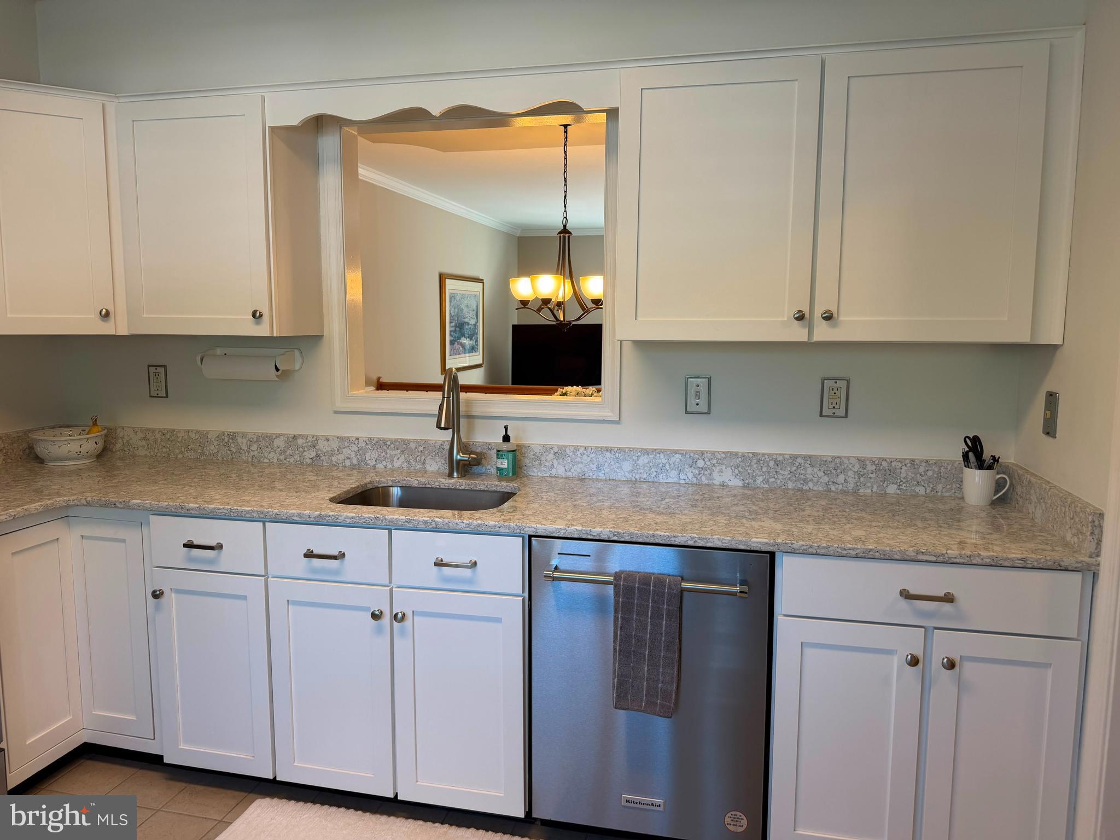
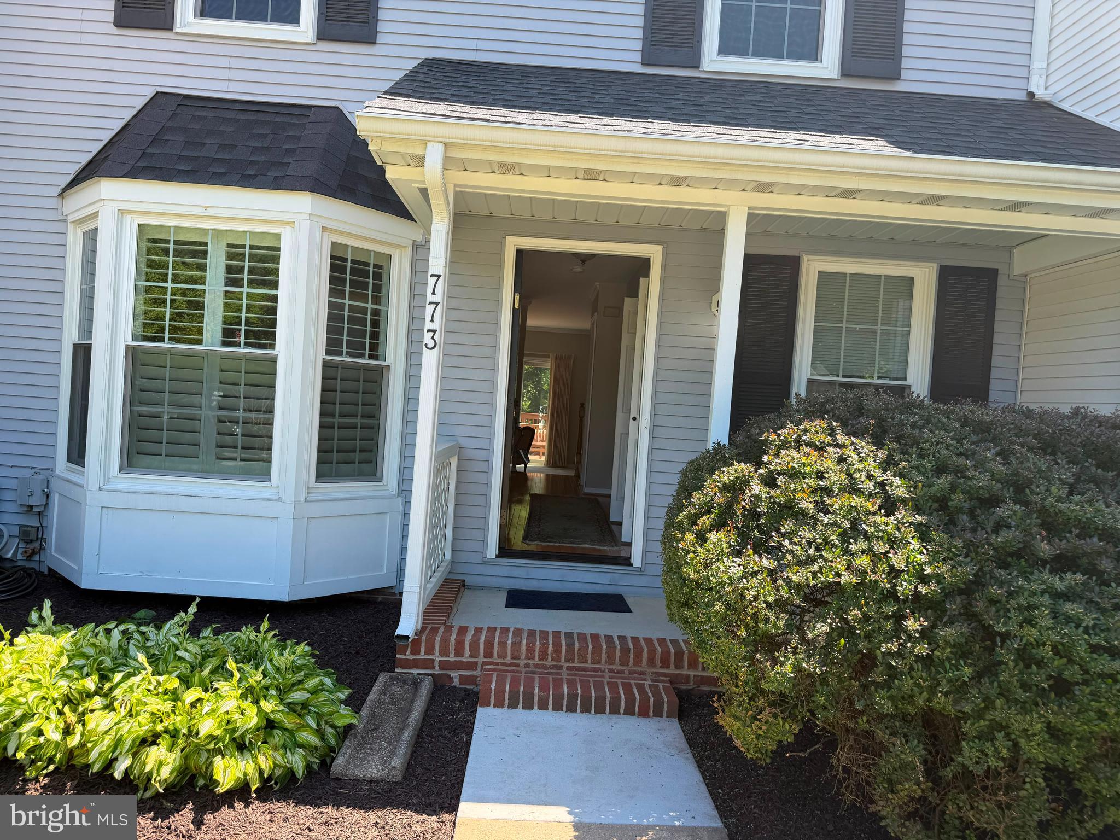
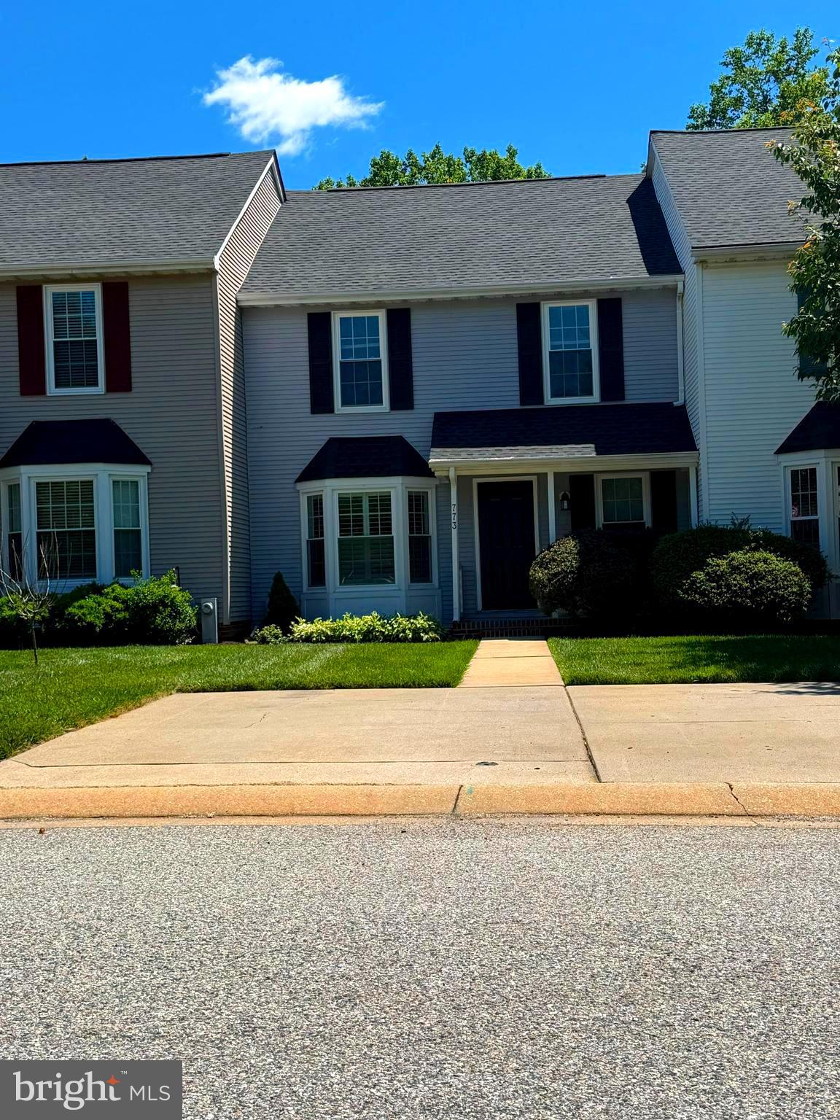
This home combines comfort, style, and functionality in a wonderful community setting! Beautifully maintained and move-in ready, it features abundant parking, an updated kitchen with quartz countertops, upgraded cabinetry, new carpet/hardwood floors, and and fresh paint throughout. Major updates include a new roof (2020), energy-efficient windows and doors (2019), water heater (2017), and washer/dryer (2022). Enjoy peaceful wooded views from the deck and a finished walk-out lower level opening to a private patio — perfect for relaxing or entertaining. The community offers over 20 acres of open space with HOA-maintained lawns for easy, low-maintenance living. Immediate availability.

Save
Ask
Tour
Hide
Share
Listing Snapshot
Price 
$409,000
Days On Site 
3 Days
Bedrooms 
3
Inside Area (SqFt) 
2,340 sqft
Total Baths 
4
Full Baths 
2
Partial Baths 
2
Lot Size 
0.07 Acres
Year Built 
1987
MLS® Number 
MDHR2055608
Status 
Active
Property Tax 
$2,806
HOA/Condo/Coop Fees 
$91.67 monthly
Sq Ft Source 
Estimated
Friends & Family
Recent Activity
15 hours agoStatus changed to Active
15 hours agoListing updated with changes from the MLS®
3 days agoListing first seen on site
General Features
Acres 
0.07
Foundation 
Slab
Levels 
Three Or More
Parking 
ConcreteDriveway
Property Sub Type 
Townhouse
Security 
Smoke Detector(s)Carbon Monoxide Detector(s)
Sewer 
Public Sewer
Special Circumstances 
Standard
SqFt Above 
1560
SqFt Below 
780
SqFt Total 
2340
Style 
Colonial
Water Source 
Public
Zoning 
R1
Interior Features
Appliances 
Electric RangeElectric OvenElectric Water HeaterDishwasherDisposalExhaust FanRange HoodRefrigeratorWasherWater HeaterMicrowave
Basement 
FinishedExterior EntryWalk-Out AccessDaylightFullSump Pump
Cooling 
Ceiling Fan(s)OtherElectric
Flooring 
Carpet
Heating 
Exhaust FanElectricHeat Pump
Interior 
Ceiling Fan(s)Walk-In Closet(s)Soaking Tub
Laundry Features 
Main Level
Window Features 
Bay Window(s)
Save
Ask
Tour
Hide
Share
Exterior Features
Construction Details 
Vinyl Siding
Patio And Porch 
DeckPatio
Pool Features 
None
View 
Trees/Woods
Waterview 
Trees/Woods
Windows/Doors 
Bay Window(s)
Community Features
Association Dues 
275
Community Features 
Sidewalks
HOA Fee Frequency 
Quarterly
School District 
HARFORD COUNTY PUBLIC SCHOOLS
Schools
School District
HARFORD COUNTY PUBLIC SCHOOLS
Elementary School
Unknown
Middle School
Unknown
High School
Unknown
Listing courtesy of FAB Realty LLC


The real estate listing information is provided by Bright MLS is for the consumer's personal, non-commercial use and may not be used for any purpose other than to identify prospective properties consumer may be interested in purchasing. Any information relating to real estate for sale or lease referenced on this web site comes from the Internet Data Exchange (IDX) program of the Bright MLS. This web site references real estate listing(s) held by a brokerage firm other than the broker and/or agent who owns this web site. The accuracy of all information is deemed reliable but not guaranteed and should be personally verified through personal inspection by and/or with the appropriate professionals. Properties in listings may have been sold or may no longer be available. The data contained herein is copyrighted by Bright MLS and is protected by all applicable copyright laws. Any unauthorized collection or dissemination of this information is in violation of copyright laws and is strictly prohibited. Copyright © 2020 Bright MLS. All rights reserved.

Neighborhood & Commute
Source: Walkscore
Disclosure: Community information and market data powered by Constellation Data Labs. Information is deemed reliable but not guaranteed.
Save
Ask
Tour
Hide
Share