
1315 SARATOGA DRIVEBEL AIR, MD 21014
Due to the health concerns created by Coronavirus we are offering personal 1-1 online video walkthough tours where possible.
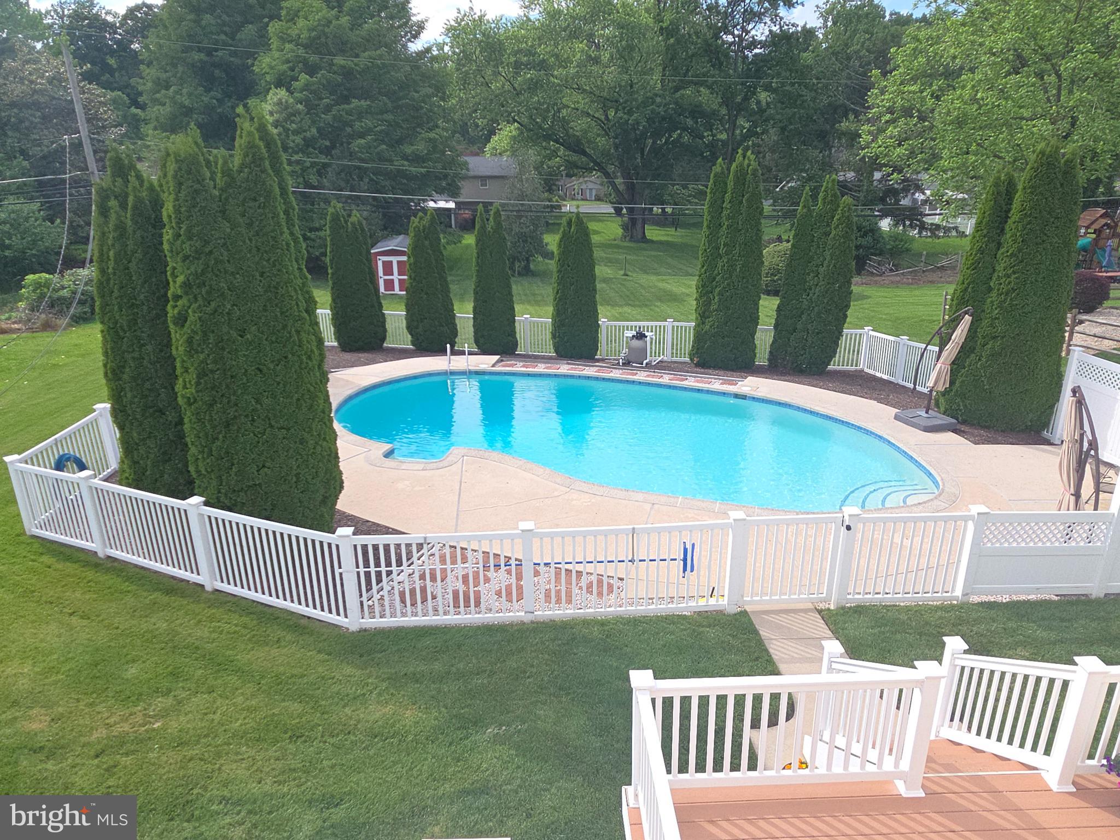
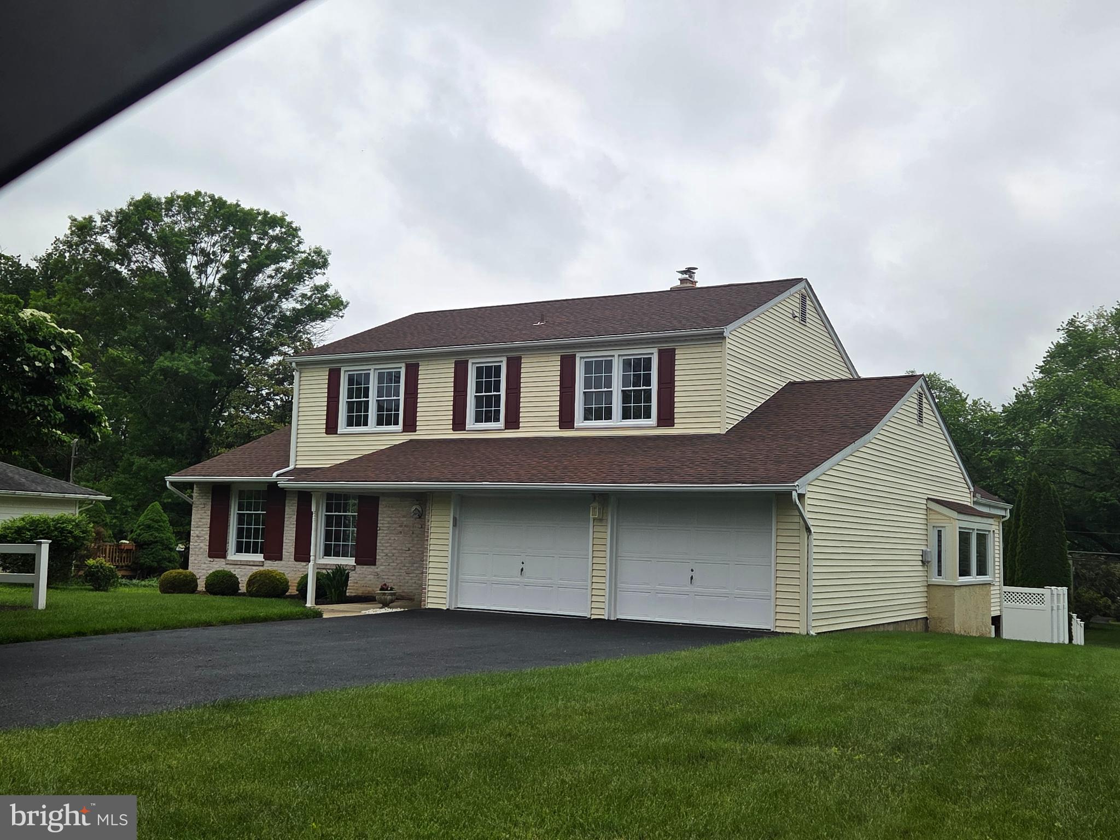
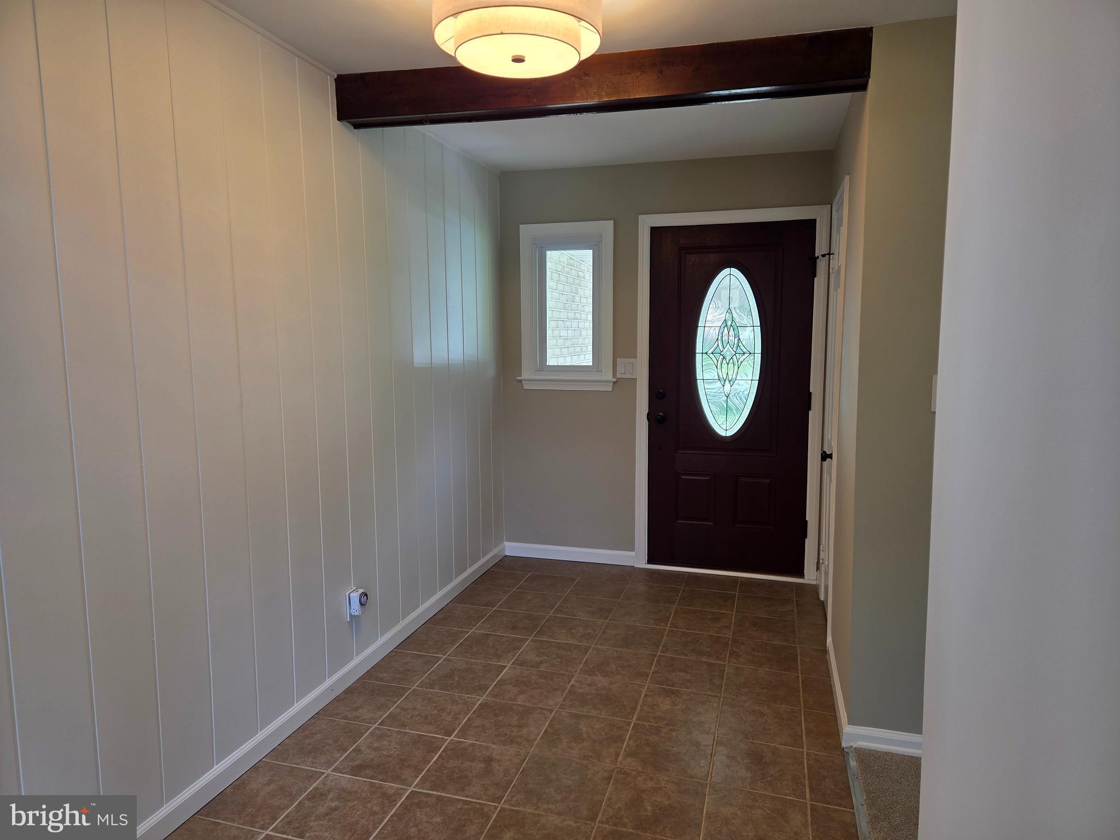
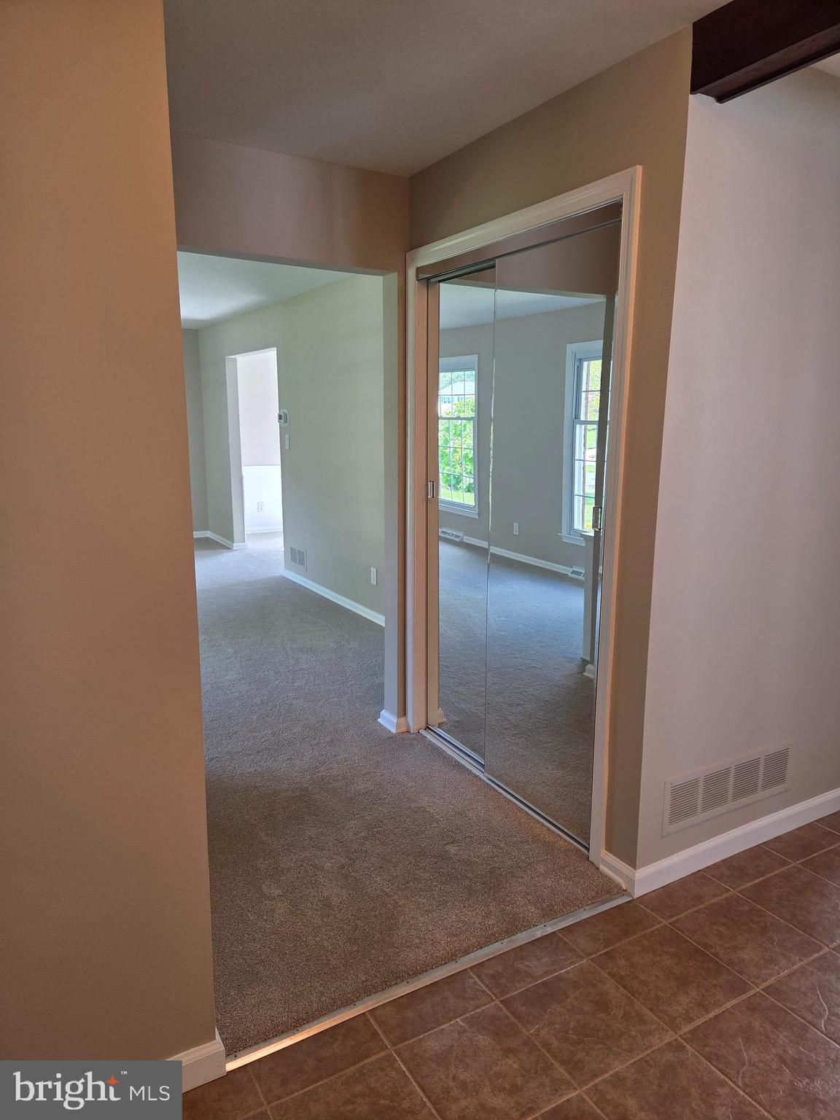
Just in time for the summer weather....... don't wait to make this your own vacation oasis, on a gorgeous, level 1/2 acre, featuring a 22,000 gallon Sylvan in ground concrete pool (pump replaced in 2024), with built-in love seat. You'll also enjoy plenty of grassy yard for play, parties, picnics or just a peaceful retreat. Inside, is a home you can plan to never outgrow, with it's spacious rooms, easy flow floor plan and tons of storage. From the moment you enter into the welcoming foyer of this spotless home, you'll know you belong here. Access the large family room, with a unique plant window & brick surround fireplace, either thru the foyer or the kitchen. From the family room, pass thru stylish French doors into the sunroom, with a vaulted ceiling & skylights & an abundance of windows, for more family or entertaining space, where folks can step out onto the TREX deck thru an Atrium door. A formal living room, dining room, eat-in kitchen & powder room complete this level. Upstairs will find four sizable bedrooms, all with overhead lighting, upgraded 35" vanities in both baths, with an ADA compliant walk-in tub in the hall bathroom. The pull-down stairs lead to a lighted, floored attic space. SOME of the important upgrades are: roof 2015; gutter guards 2019; HVAC 2019; double hung tilt-in windows (except sunroom, which has Andersen windows); all electrical has been updated in 2026; wireless interconnected smoke/CO detectors installed in 2026; central vac 2025; Kohler whole house generator bought in 2019 (serviced 2026); family room electric FP new in 2026; all carpeting was installed in December 2025 & the home was completely painted, with neutral colors, in 2026. Hardwood under carpet on main and bedroom levels. Located on a non-thru street, lined with beautiful homes and manicured yards, these are neighbors who will likely become friends for life. The voluntary HOA ($5.00 a month) maintains the common grounds, signage & the community playground, where tots & teens can play, while adults can relax on the bench in the shade, or pack a picnic & take advantage of the provided tables.
| 15 hours ago | Listing first seen on site | |
| 15 hours ago | Listing updated with changes from the MLS® |

The real estate listing information is provided by Bright MLS is for the consumer's personal, non-commercial use and may not be used for any purpose other than to identify prospective properties consumer may be interested in purchasing. Any information relating to real estate for sale or lease referenced on this web site comes from the Internet Data Exchange (IDX) program of the Bright MLS. This web site references real estate listing(s) held by a brokerage firm other than the broker and/or agent who owns this web site. The accuracy of all information is deemed reliable but not guaranteed and should be personally verified through personal inspection by and/or with the appropriate professionals. Properties in listings may have been sold or may no longer be available. The data contained herein is copyrighted by Bright MLS and is protected by all applicable copyright laws. Any unauthorized collection or dissemination of this information is in violation of copyright laws and is strictly prohibited. Copyright © 2020 Bright MLS. All rights reserved.