
16502 HARBOUR TOWN DRIVEASHTON, MD 20861
Due to the health concerns created by Coronavirus we are offering personal 1-1 online video walkthough tours where possible.
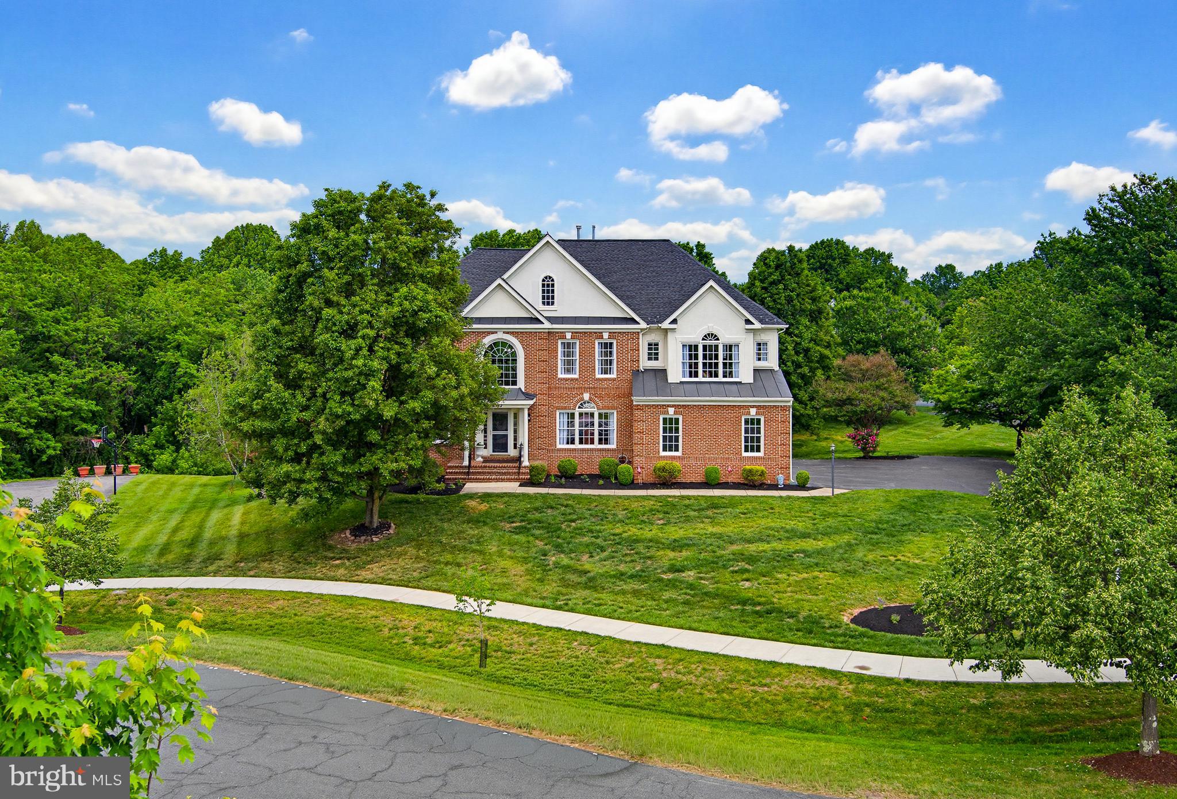
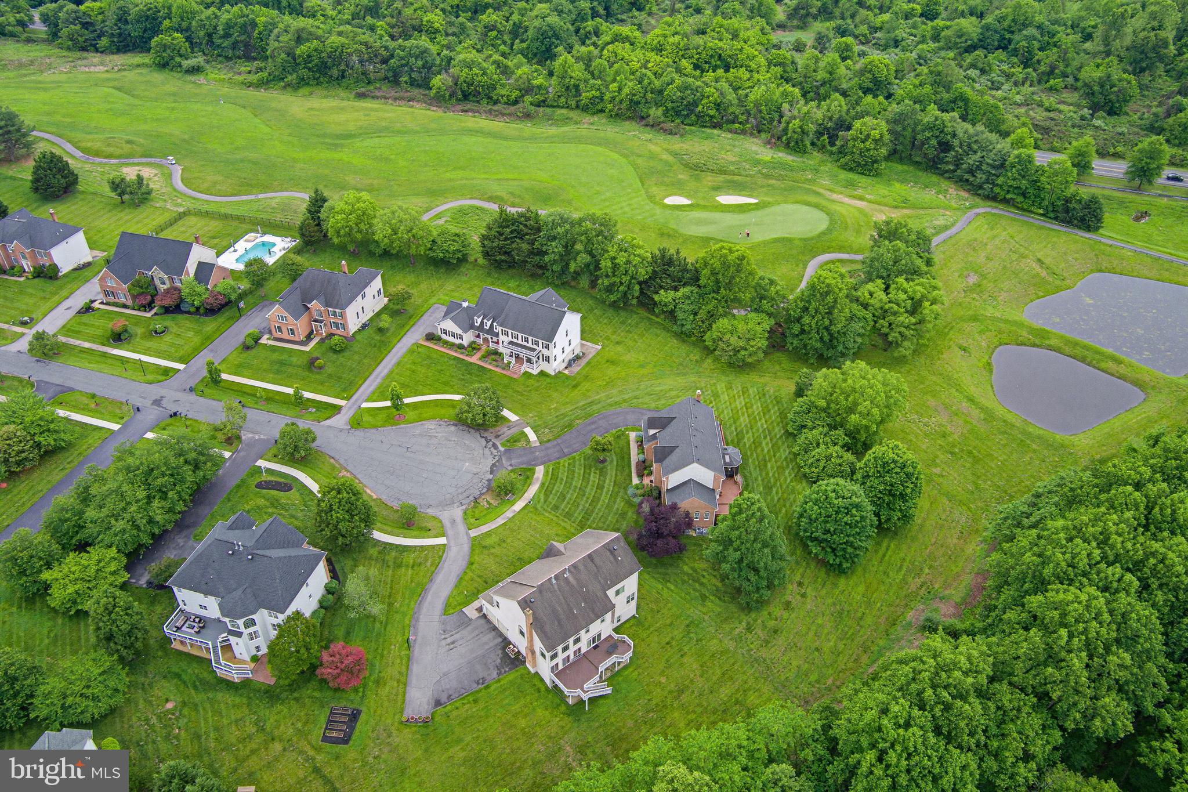
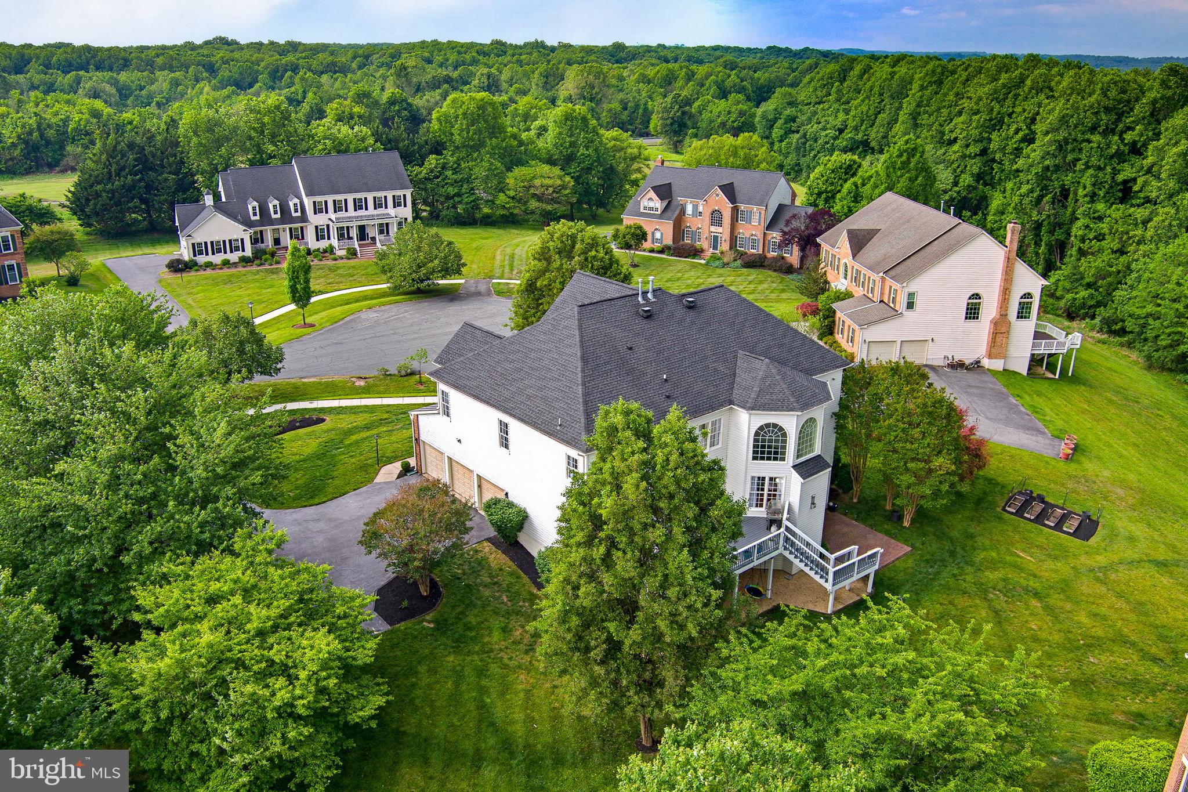
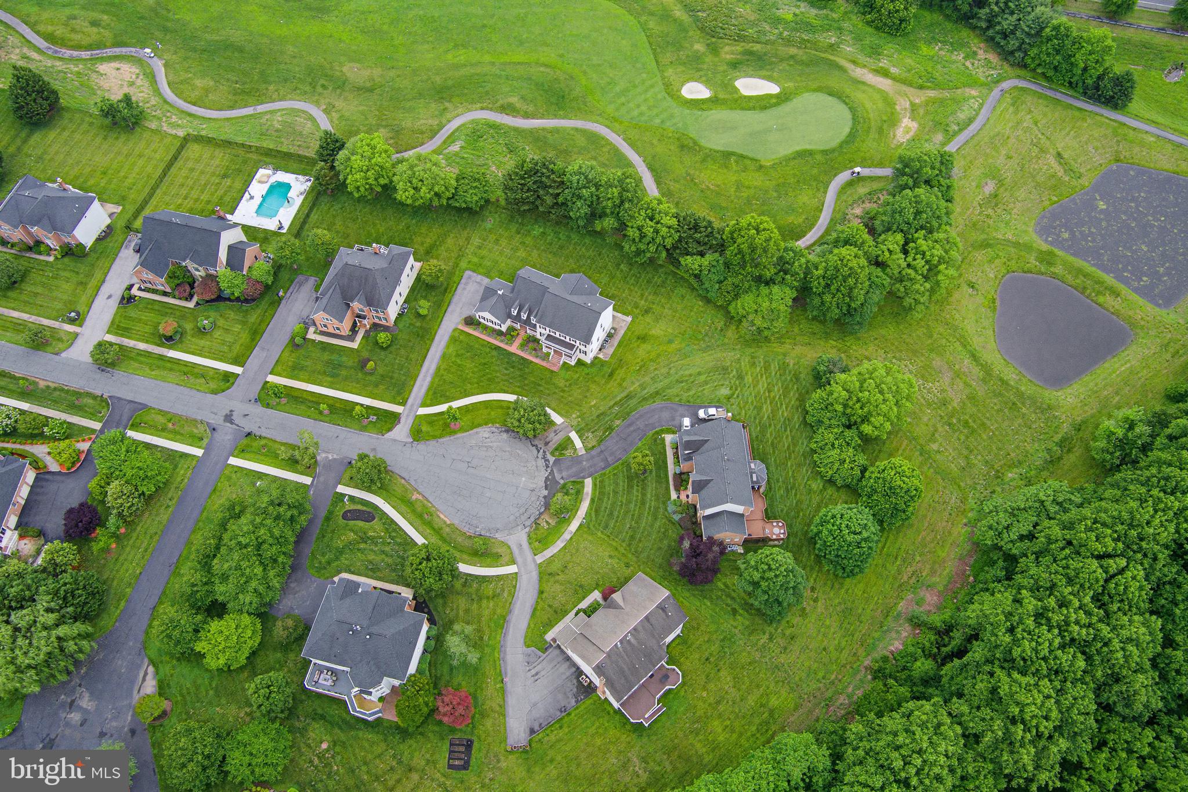
Extensively updated 5-bed, 4.5-bath estate in prestigious Hampshire Greens offers the ultimate luxury lifestyle. Situated on a private 0.6-acre cul-de-sac lot, this exceptional home is rare to find and ready for you to enjoy. Flowering beds and covered front porch welcome you into a soaring two-story open foyer, formal living and dining rooms on each side, a dedicated home office with bay windows is retreated at the back. A two-story family room with floor to ceiling walls of windows is anchored by a cozy gas fireplace. Stunning Chef’s Kitchen is fully equipped with premium stainless-steel appliances, high end granite countertops, sparkling modern backsplash, and spacious breakfast area with French doors leading to an oversized deck overlooking large yard with open space and lush trees at far back. Hardwood floors entire main level. Upstairs, a spectacular primary suite features an exquisite tray ceiling, sitting areas, dual walk-in closets, and a newly renovated en-suite bath. Three additional generous bedrooms and two fully renovated bathrooms complete this sleeping quarter. Walkout Lower Level: Flooded with natural light, this space showcases a sprawling recreation area, a custom-designed wet bar, sitting area with a 2nd fireplace, 5th bedroom, and 4th updated full bathroom. Exterior, Lot & Setting: A quiet cul-de-sac, professionally landscaped, and backing to forest conservation. Brick front with tons of windows for great Golf Course views. 3 car side entry garage + ample space at the parking pad, driveway, and along the circular cul-de-sac. Outdoor Oasis: Beautifully manicured grounds featuring dedicated flower beds and an established vegetable garden. The Neighborhood: Nestled in the highly sought-after Hampshire Greens golf community, offering awesome Outdoor Recreation - Scenic paths, tennis courts, and tot lots/playgrounds available for the residents. Social Programming: The HOA coordinates various community events, including neighborhood yard sales, potlucks, and social golf outings in this upscale suburban retreat that is minutes from surrounding parks, the Inter County Connector (ICC) and other major commuting routes to D.C. Rockville, Columbia, Baltimore, and Annapolis.
| 9 hours ago | Listing updated with changes from the MLS® | |
| 12 hours ago | Status changed to Active | |
| 6 days ago | Price changed to $1,299,000 | |
| 6 days ago | Listing first seen on site |

The real estate listing information is provided by Bright MLS is for the consumer's personal, non-commercial use and may not be used for any purpose other than to identify prospective properties consumer may be interested in purchasing. Any information relating to real estate for sale or lease referenced on this web site comes from the Internet Data Exchange (IDX) program of the Bright MLS. This web site references real estate listing(s) held by a brokerage firm other than the broker and/or agent who owns this web site. The accuracy of all information is deemed reliable but not guaranteed and should be personally verified through personal inspection by and/or with the appropriate professionals. Properties in listings may have been sold or may no longer be available. The data contained herein is copyrighted by Bright MLS and is protected by all applicable copyright laws. Any unauthorized collection or dissemination of this information is in violation of copyright laws and is strictly prohibited. Copyright © 2020 Bright MLS. All rights reserved.
Did you know? You can invite friends and family to your search. They can join your search, rate and discuss listings with you.