
28 ARNOLD LANEROBBINSVILLE, NJ 08691
Due to the health concerns created by Coronavirus we are offering personal 1-1 online video walkthough tours where possible.
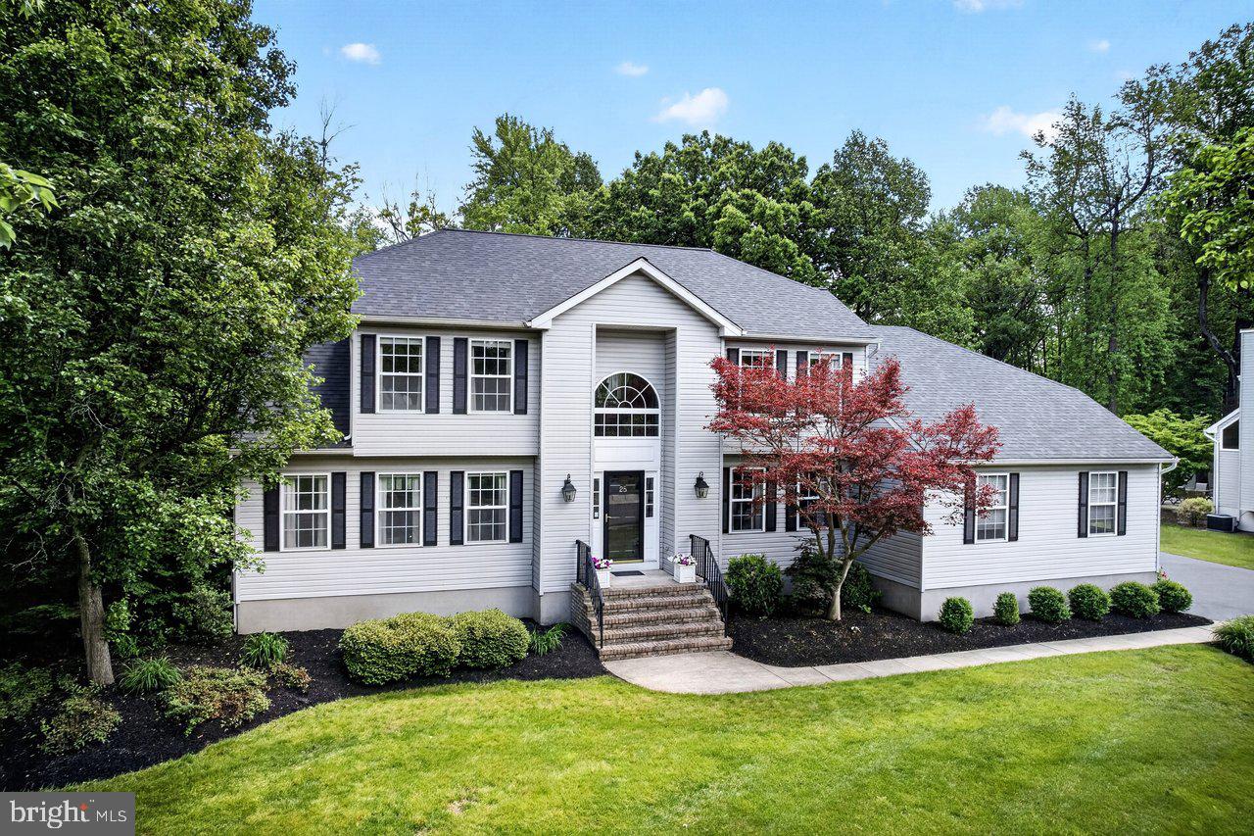
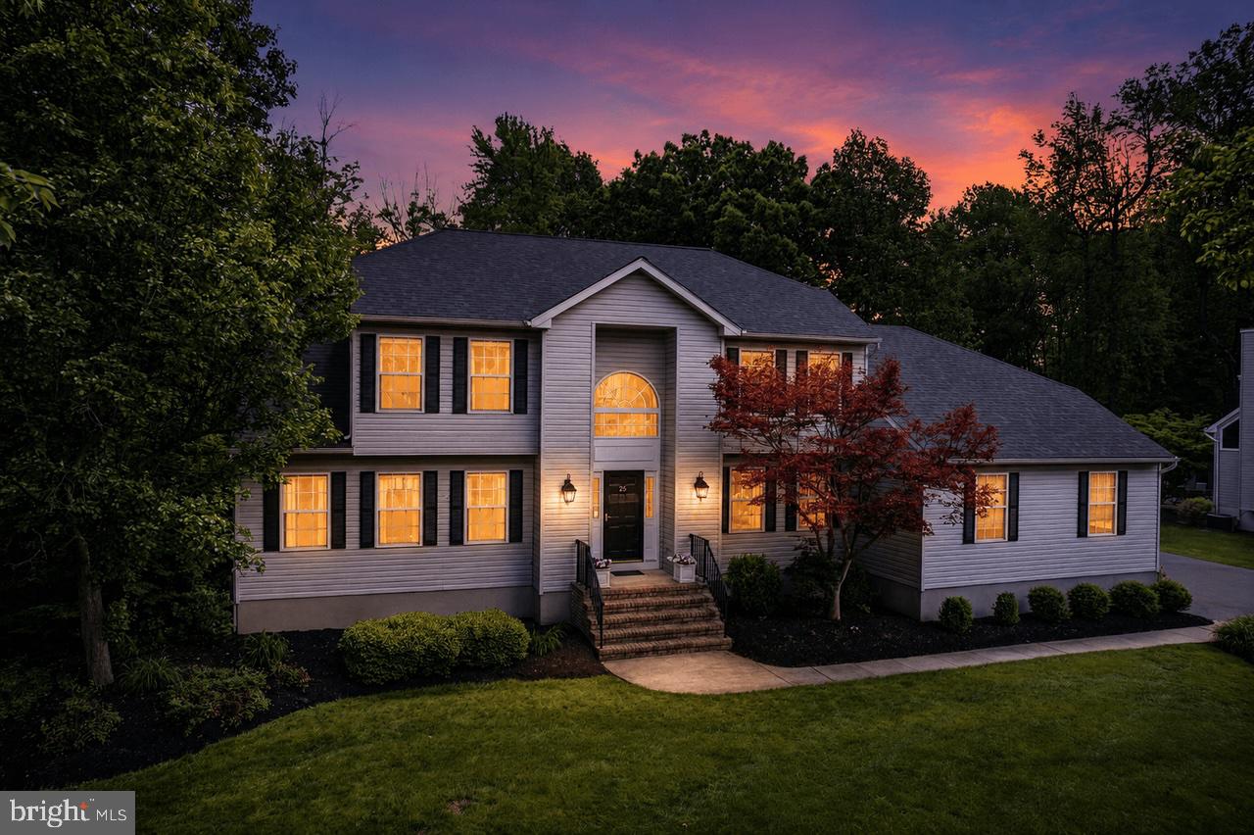
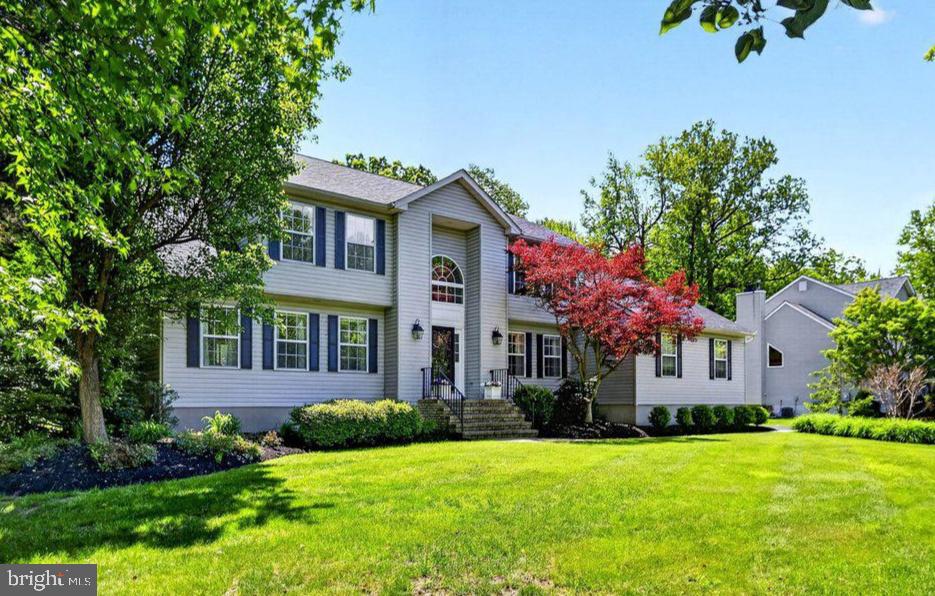
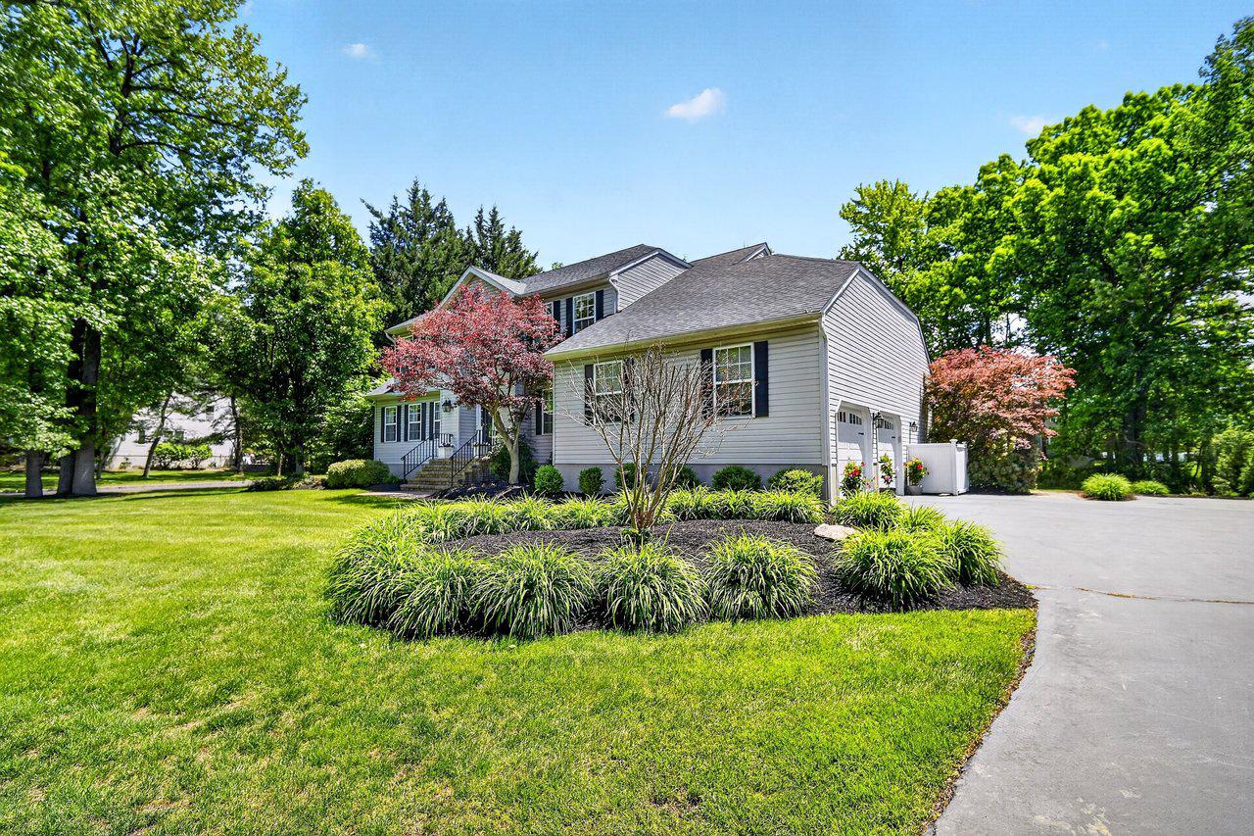
Welcome to 28 Arnold Lane, a rare opportunity to own a meticulously maintained, original owner Colonial in the coveted Beechwood Acres neighborhood of Robbinsville. Set on a premier 0.66 acre lot, this North facing Center Hall Colonial delivers timeless curb appeal, thoughtful renovations throughout, and the kind of craftsmanship that simply isn't replicated in new construction. An expanded driveway, upgraded garage doors, and lush professional landscaping set the tone before you even step inside. The dramatic two story foyer makes an immediate impression, flanked by a formal living room to the left, currently an elegant four season lounge, and a generous dining room to the right. Both spaces are elevated by striking solid wood shiplap ceilings, custom millwork, recessed lighting, and gleaming solid hardwood floors that flow throughout the main level. Double glass French doors lead from the living area to a sun drenched family room with partial vaulted ceilings, a gas fireplace, and designer sconces. This inviting space is equally suited to quiet evenings and lively gatherings. The fully reimagined chef's kitchen is the centerpiece of the home. Crisp white custom cabinetry is appointed with under counter lighting, quiet close drawers, and roll out shelves for effortless organization. These features are paired with premium quartz countertops stainless steel appliances including a Thermador 5-burner cooktop, wall ovens, and a warming drawer, plus a Bosch dishwasher. A half bath, an oversized laundry room with a sink and cabinets, and a private first floor office round out the main level. This addition offers seamless work from home flexibility or potential use as a fifth bedroom. Upstairs, the primary suite is a true retreat. The spa caliber en suite bath has been fully renovated with an oversized walk in shower and dual vanities. There is a large walk-in closet with a walk-in attic space connected, providing an ideal opportunity if an even larger custom dressing area is desired. Three additional generously sized bedrooms and an updated hall bath complete the upper level, all finished with stylish fixtures and a neutral designer palette. The backyard is an entertainer's dream. An expansive 1,100 square foot custom paver patio overlooks professionally landscaped grounds fully equipped with outdoor speakers and a multi zone underground sprinkler system with a rain sensor. An Invisible Fence provides secure, seamless boundaries for pets, while the partially finished basement delivers flexible recreation or fitness space. A professional grade security system and walk out storage access round out a home that has been thoughtfully equipped for modern living from top to bottom. Ideally positioned near major commuter routes, top rated Robbinsville schools, and premier shopping and dining, this is turnkey luxury living delivered with the care only a single owner can provide.
| a week ago | Price changed to $1,199,999 | |
| a week ago | Listing updated with changes from the MLS® | |
| a week ago | Listing first seen on site |

The real estate listing information is provided by Bright MLS is for the consumer's personal, non-commercial use and may not be used for any purpose other than to identify prospective properties consumer may be interested in purchasing. Any information relating to real estate for sale or lease referenced on this web site comes from the Internet Data Exchange (IDX) program of the Bright MLS. This web site references real estate listing(s) held by a brokerage firm other than the broker and/or agent who owns this web site. The accuracy of all information is deemed reliable but not guaranteed and should be personally verified through personal inspection by and/or with the appropriate professionals. Properties in listings may have been sold or may no longer be available. The data contained herein is copyrighted by Bright MLS and is protected by all applicable copyright laws. Any unauthorized collection or dissemination of this information is in violation of copyright laws and is strictly prohibited. Copyright © 2020 Bright MLS. All rights reserved.
Did you know? You can invite friends and family to your search. They can join your search, rate and discuss listings with you.