
159 CHANNING AVENUEMALVERN, PA 19355
Due to the health concerns created by Coronavirus we are offering personal 1-1 online video walkthough tours where possible.
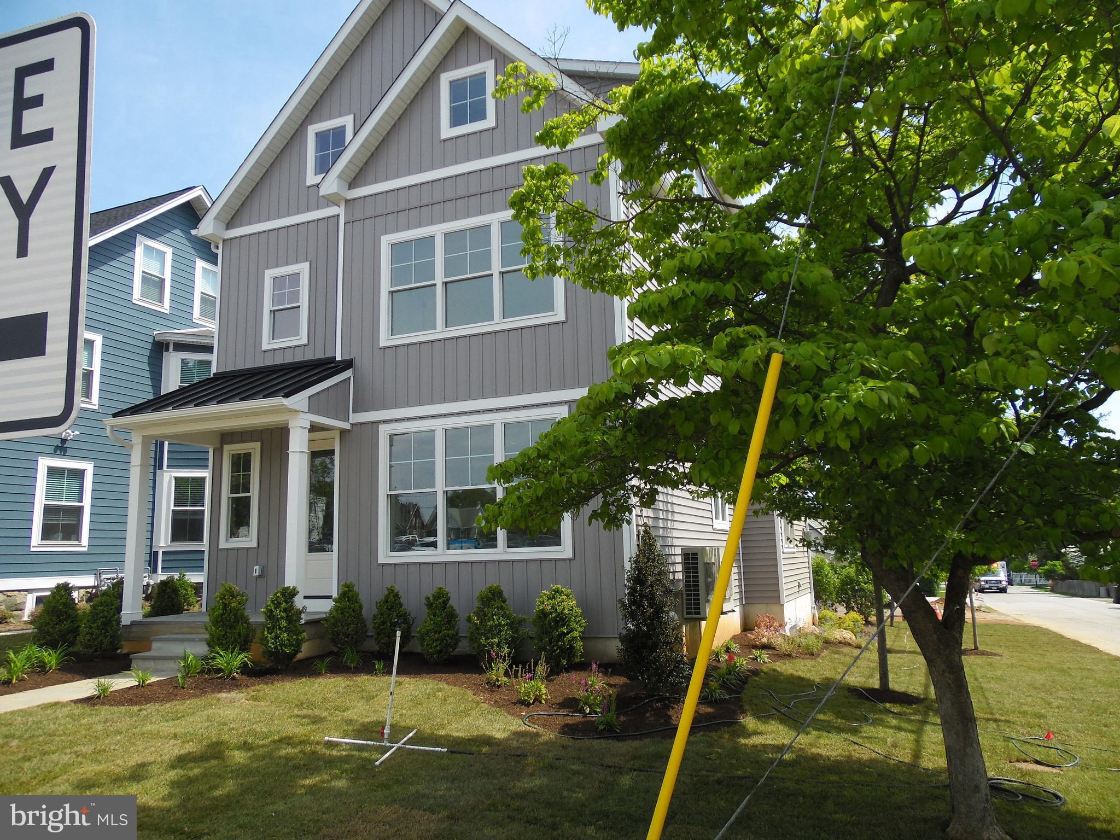
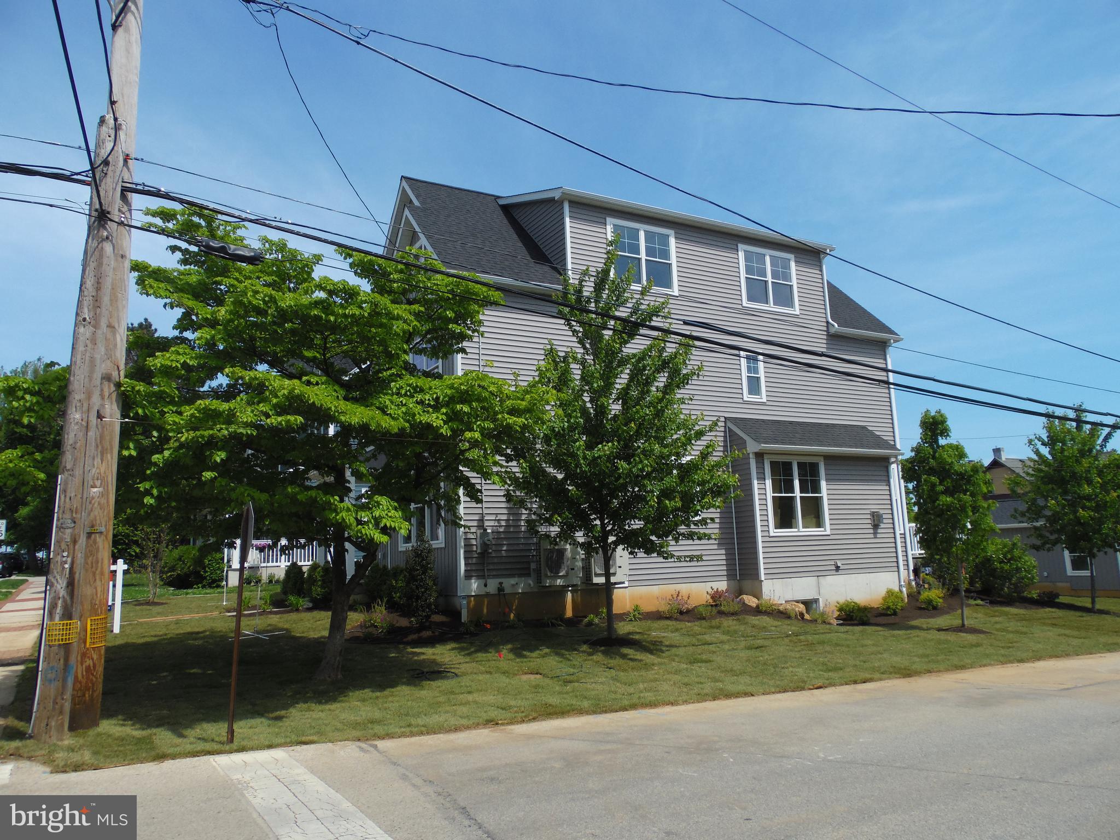
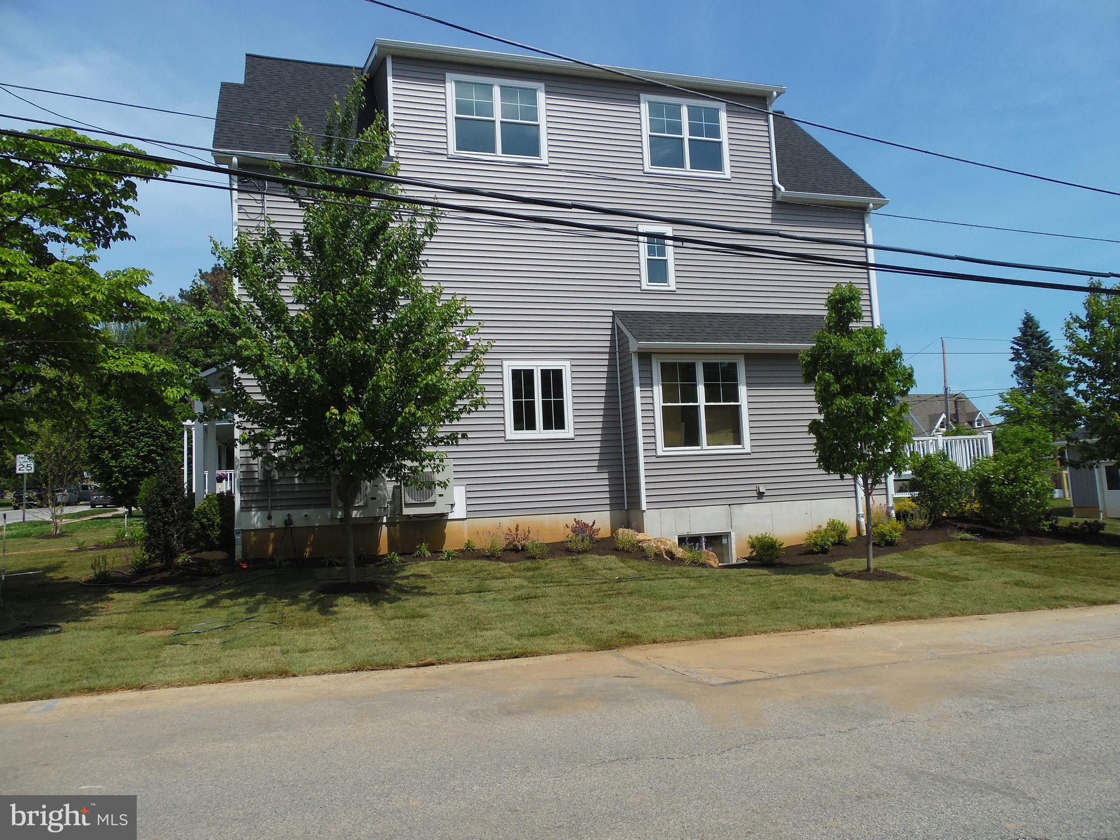
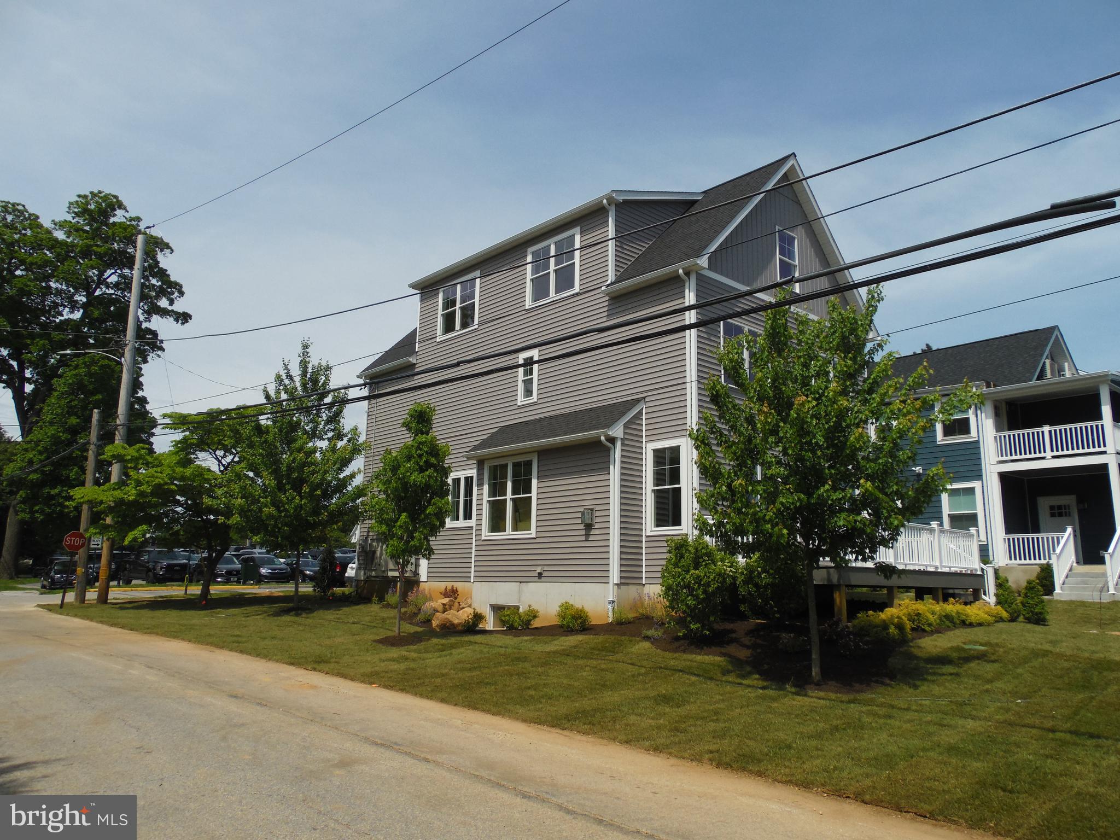
No need to look any further! The new construction home located in the heart of Malvern Borough is ready for you to make it your own! Featuring 5 bedrooms, 3 full baths, and 2 half baths, this residence showcases exceptional craftsmanship, thoughtful design, and modern luxury throughout. Nestled along Malvern’s charming tree lined, brick sidewalk streets, the location offers an inviting small town feel with unbeatable walkability. The impressive open floor plan, 9’ ceilings, and hardwood floors that flow seamlessly through the main level. A spacious front room with abundant natural light provides the perfect flex space—ideal for a formal living room, home office, or cozy sitting area. The elegant staircase anchors the center of the home and leads all the way to the third floor. The main living area is expansive and beautifully appointed. The gourmet kitchen features: large center island with seating for four, stainless steel appliances, granite countertops, granite backsplash, 6 burner gas range, soft close cabinetry, convenient appliance garage. The kitchen opens to a warm and inviting family room with coffered ceilings, recessed lighting, gas fireplace with custom hearth. Finishing the first floor is a walk-in pantry right off the kitchen with mudroom and closet for easy living. The rear entrance of the home leads to a flagstone walkway to the detached garage or use sliding doors leading to a spacious Trex deck complete with an exterior gas line for effortless outdoor grilling. Perfect for indoor outdoor living and convenience. The second floor offers two generously sized bedrooms with plush carpeting and ample closet space, a beautifully designed hall bath with double sinks, and a 10x10 laundry room. The primary suite features a large walk-in closet and a luxurious bath with exquisite tilework and a frameless glass shower. The third floor provides two additional large bedrooms with sizable closets and another beautifully finished full bath with frameless glass shower—perfect for guests, extended family, or additional office space. The fully finished basement includes a powder room and offers endless possibilities for recreation, fitness, or media space. The outside of the property is enhanced by a low maintenance exterior, mature landscaping, a private driveway with parking, and a two-car detached garage. Additional highlights include high efficiency HVAC systems and on demand hot water. This exceptional home blends luxury, comfort, and convenience in one of Chester County’s most desirable locations. All of this is a short 5-minute walk from Malvern’s parks, ball fields, library, train station, restaurants, and shops. If you need to drive pull out of the garage and you right up from Wegmans, Route 202, and the PA Turnpike. This home is ready for you.
| 24 hours ago | Status changed to Active | |
| 24 hours ago | Price changed to $1,295,000 | |
| 24 hours ago | Listing updated with changes from the MLS® | |
| 2 weeks ago | Listing first seen on site |

The real estate listing information is provided by Bright MLS is for the consumer's personal, non-commercial use and may not be used for any purpose other than to identify prospective properties consumer may be interested in purchasing. Any information relating to real estate for sale or lease referenced on this web site comes from the Internet Data Exchange (IDX) program of the Bright MLS. This web site references real estate listing(s) held by a brokerage firm other than the broker and/or agent who owns this web site. The accuracy of all information is deemed reliable but not guaranteed and should be personally verified through personal inspection by and/or with the appropriate professionals. Properties in listings may have been sold or may no longer be available. The data contained herein is copyrighted by Bright MLS and is protected by all applicable copyright laws. Any unauthorized collection or dissemination of this information is in violation of copyright laws and is strictly prohibited. Copyright © 2020 Bright MLS. All rights reserved.
Did you know? You can invite friends and family to your search. They can join your search, rate and discuss listings with you.