
27 TWIN CREEKS DRIVETHORNTON, PA 19373
Due to the health concerns created by Coronavirus we are offering personal 1-1 online video walkthough tours where possible.
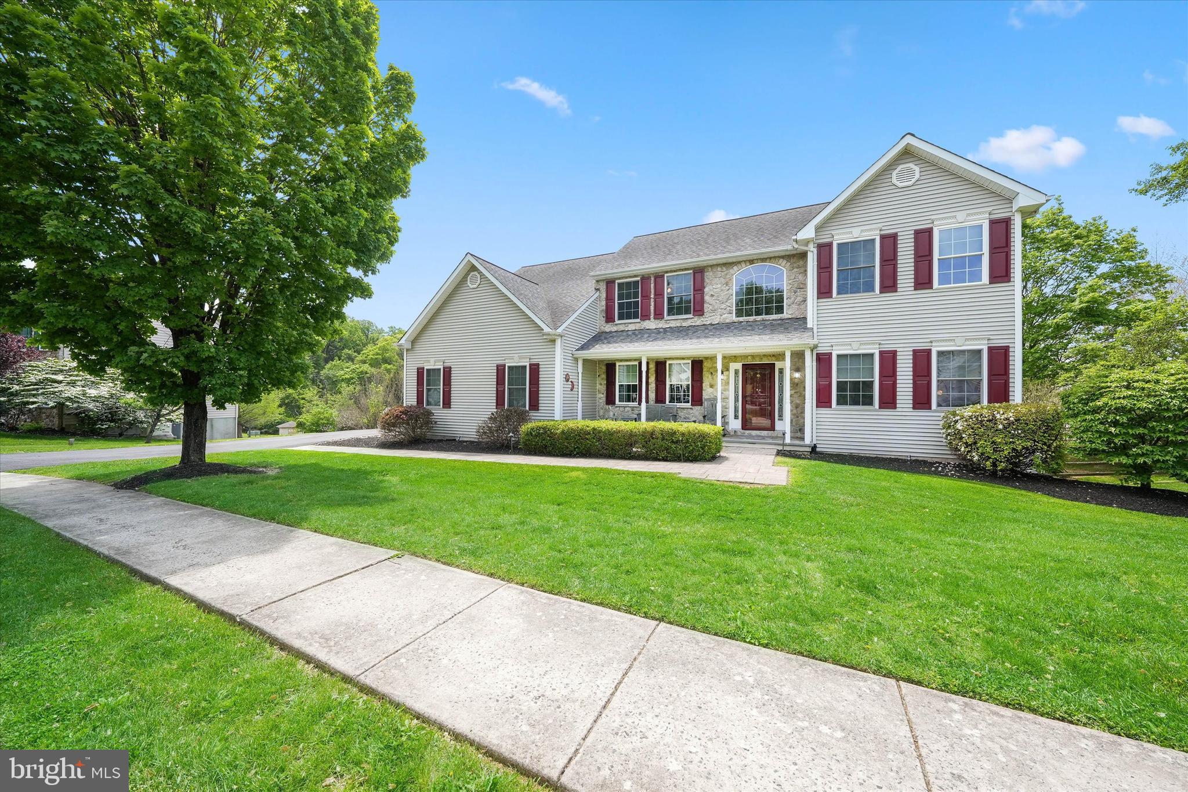
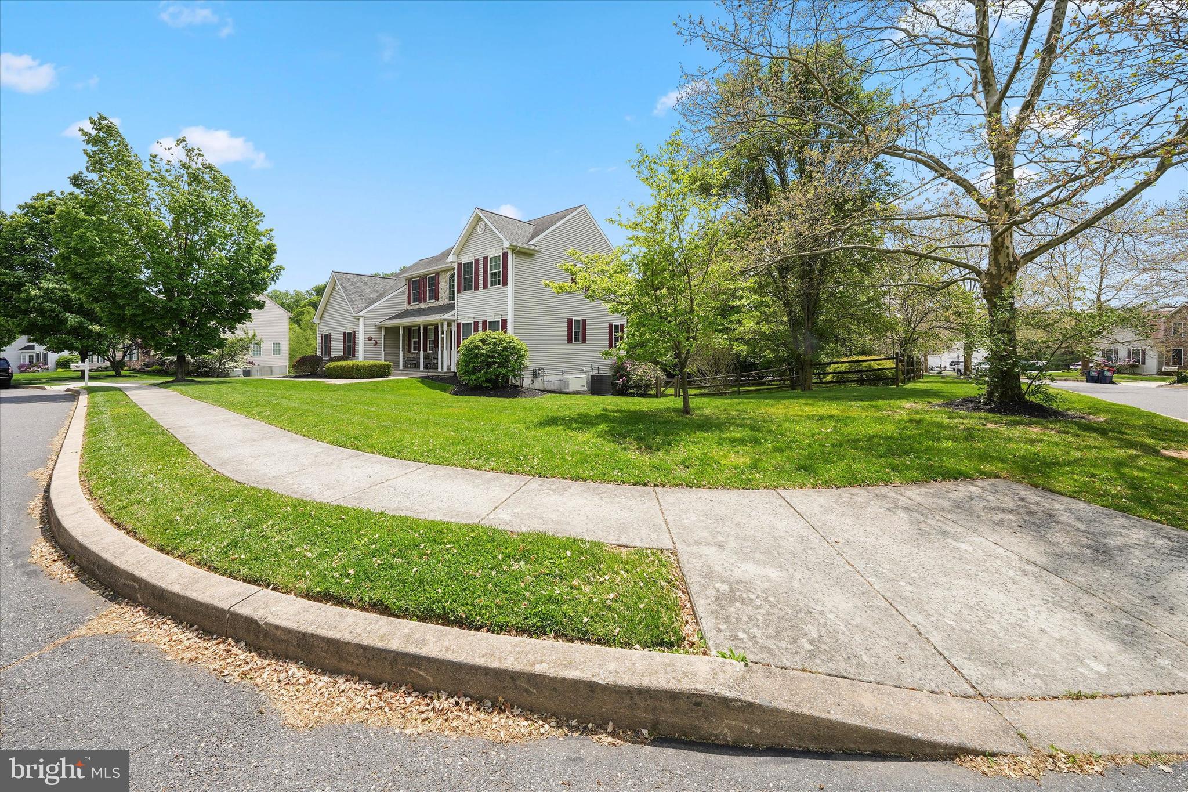
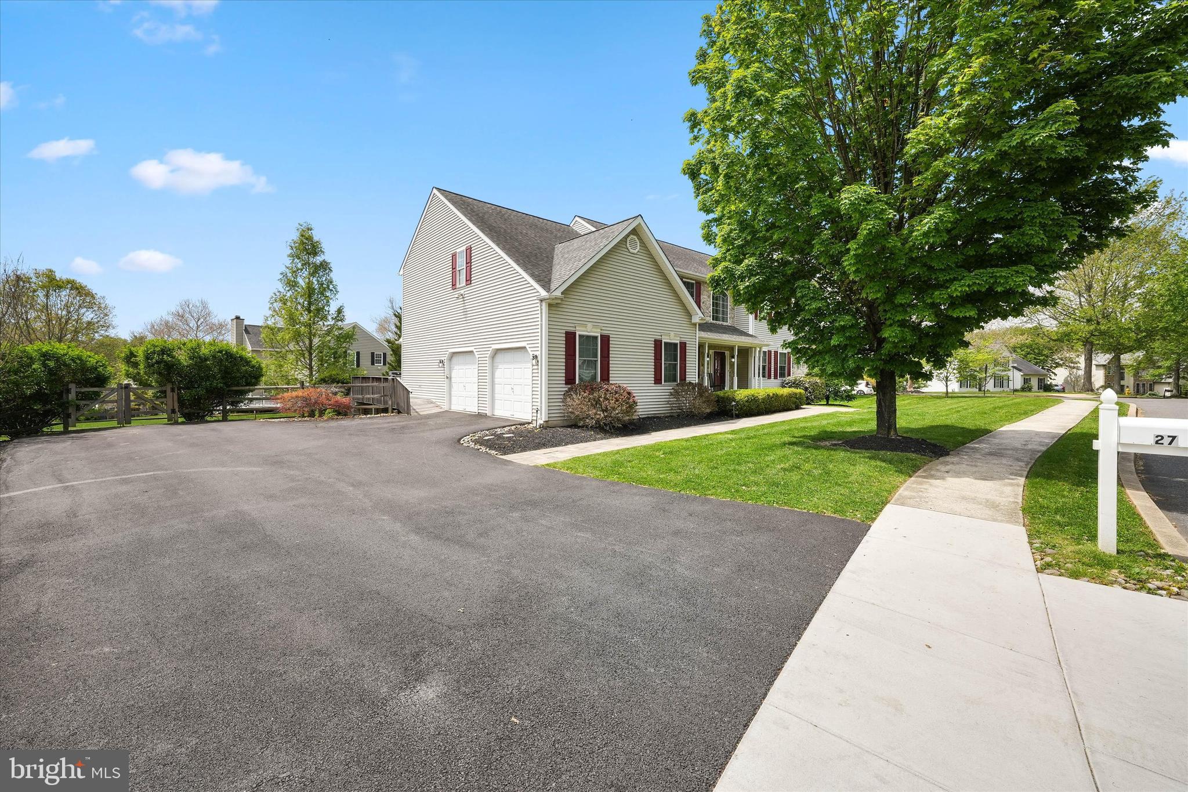
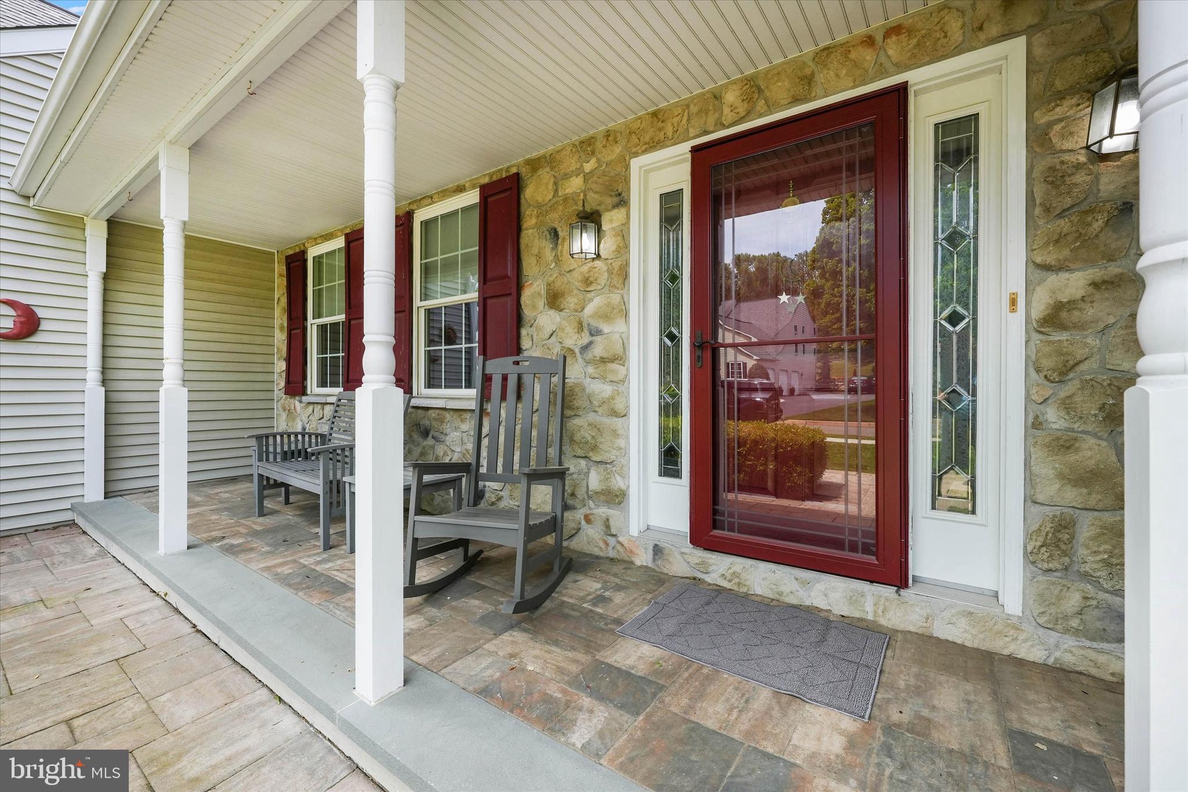
PRICE IMPROVEMENT! Welcome to 27 Twin Creeks Drive, a beautifully updated and well-maintained home in the highly desirable Mendenhall at Twin Creeks community within the award‑winning Garnet Valley School District. This spacious 5‑bedroom, 3 full bath, 2 half bath residence with a 2‑car turned garage sits on a premium corner lot and offers exceptional curb appeal, abundant living space, and an impressive oversized deck overlooking a private fenced backyard. Since 2019, the owners have completed extensive upgrades, including new hardscaping and path lighting, replacement HVAC systems, a whole-house Generac generator, some new flooring, kitchen renovations, basement drop ceiling, and the addition of a main‑floor laundry room with half bath. A newer paver walkway leads to the expanded covered front porch and into the impressive two‑story foyer with turned staircase and elegant wainscoting. The main level features a bright formal dining room with chair rail molding and a living room with French doors and ceiling fan. A private office—also with French doors—offers abundant natural light and an ideal work‑from‑home setup. The eat-in kitchen opens seamlessly to the great room and four‑season room, creating an ideal layout for everyday living and entertaining. Highlights include white cabinetry, granite countertops, herringbone backsplash, center island with breakfast bar, recessed and pendant lighting, stainless‑steel appliances, double sink, built‑in desk area, and two pantry closets. The adjoining great room features a gas fireplace with mantel and built‑ins, crown molding, chair rail, recessed lighting, and ceiling fan. The four‑season room features skylights, decorative windows, and access to the upper and lower teak decks—perfect for relaxing or hosting gatherings. A tucked‑away outdoor storage area sits beneath the four‑season room. Two powder rooms are conveniently located on the main level, including one adjacent to the office and great room, and a second combined with the laundry room. A bonus hallway with double closets leads to the attached 2‑car turned garage with built‑in cabinetry. Upstairs, a spacious landing leads to five generously sized bedrooms. The oversized primary suite includes a flexible sitting/dressing area, recessed lighting, ceiling fan, and two walk‑in closets. The ensuite bath features a soaking tub, separate shower, and double vanity. Four additional bedrooms offer large closets, and the hall bath includes a double vanity and tub/shower. A floored walk‑in attic provides excellent additional storage. The finished walk‑out basement expands the living space with areas for recreation, media, storage, a full bath, and a SECOND laundry room with wash basin. French sliders open to the backyard and custom paver walkway. Unique hidden storage areas are located throughout. Additional features include six‑panel doors, two staircases to the second floor, recessed lighting throughout much of the home, a new driveway, and extensive storage options inside and out. Ideally located near parks, restaurants, and shopping—including The Shoppes at Brinton Lake, Glen Eagle Square, and Wegmans—this home also offers easy access to Routes 1 and 202, I‑95, Philadelphia International Airport, Amtrak, and SEPTA, making commuting to Philadelphia, Wilmington, New York, and Washington, DC exceptionally convenient. A rare opportunity to own a beautifully updated home with flexible living spaces in one of Delaware County's most sought‑after communities—add 27 Twin Creeks Drive to your tour list today.
| yesterday | Price changed to $899,000 | |
| yesterday | Listing updated with changes from the MLS® | |
| 2 weeks ago | Status changed to Active | |
| 2 weeks ago | Listing first seen on site |

The real estate listing information is provided by Bright MLS is for the consumer's personal, non-commercial use and may not be used for any purpose other than to identify prospective properties consumer may be interested in purchasing. Any information relating to real estate for sale or lease referenced on this web site comes from the Internet Data Exchange (IDX) program of the Bright MLS. This web site references real estate listing(s) held by a brokerage firm other than the broker and/or agent who owns this web site. The accuracy of all information is deemed reliable but not guaranteed and should be personally verified through personal inspection by and/or with the appropriate professionals. Properties in listings may have been sold or may no longer be available. The data contained herein is copyrighted by Bright MLS and is protected by all applicable copyright laws. Any unauthorized collection or dissemination of this information is in violation of copyright laws and is strictly prohibited. Copyright © 2020 Bright MLS. All rights reserved.