
504 VIRGINIA AVENUEHAVERTOWN, PA 19083
Due to the health concerns created by Coronavirus we are offering personal 1-1 online video walkthough tours where possible.
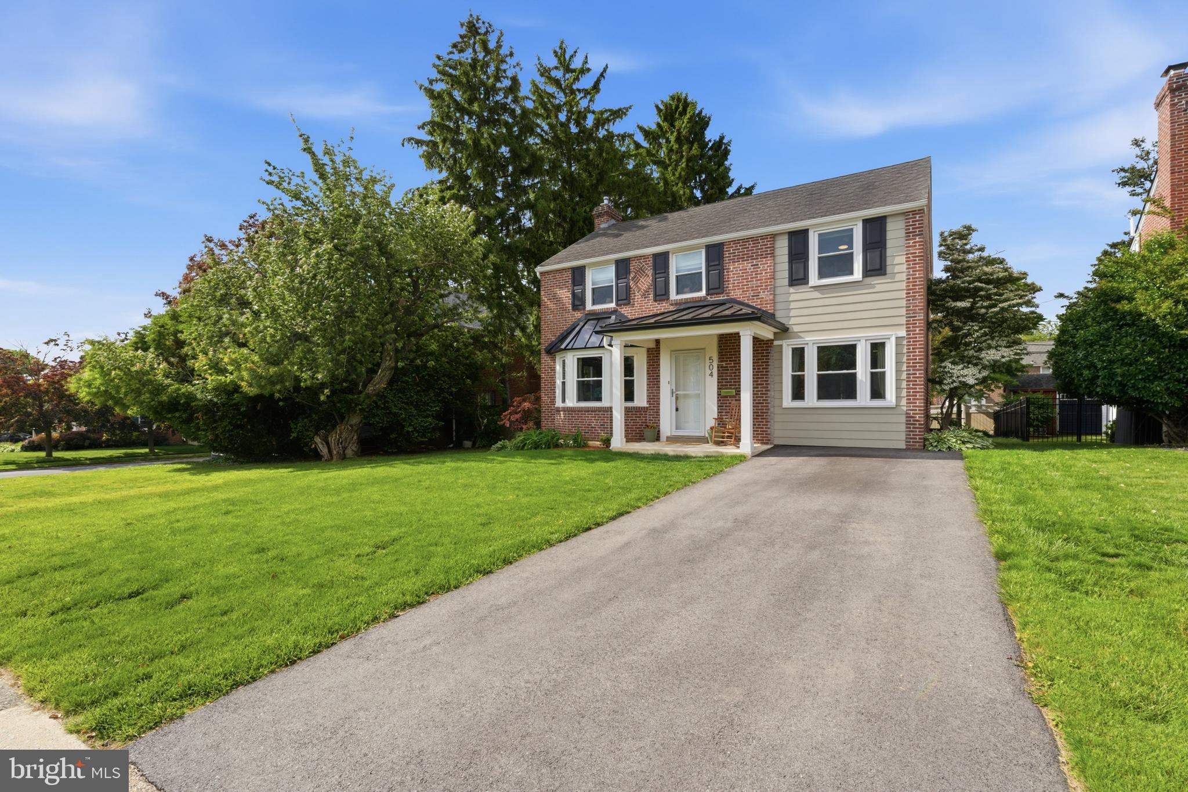
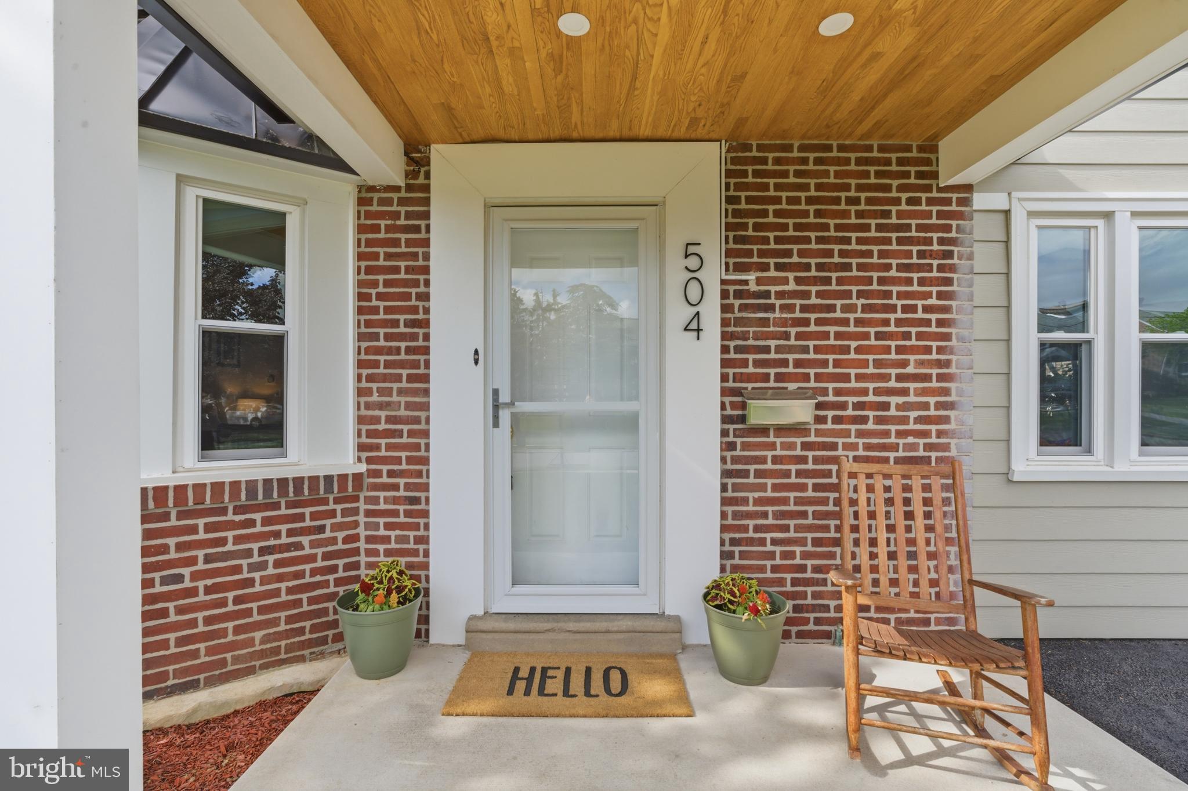
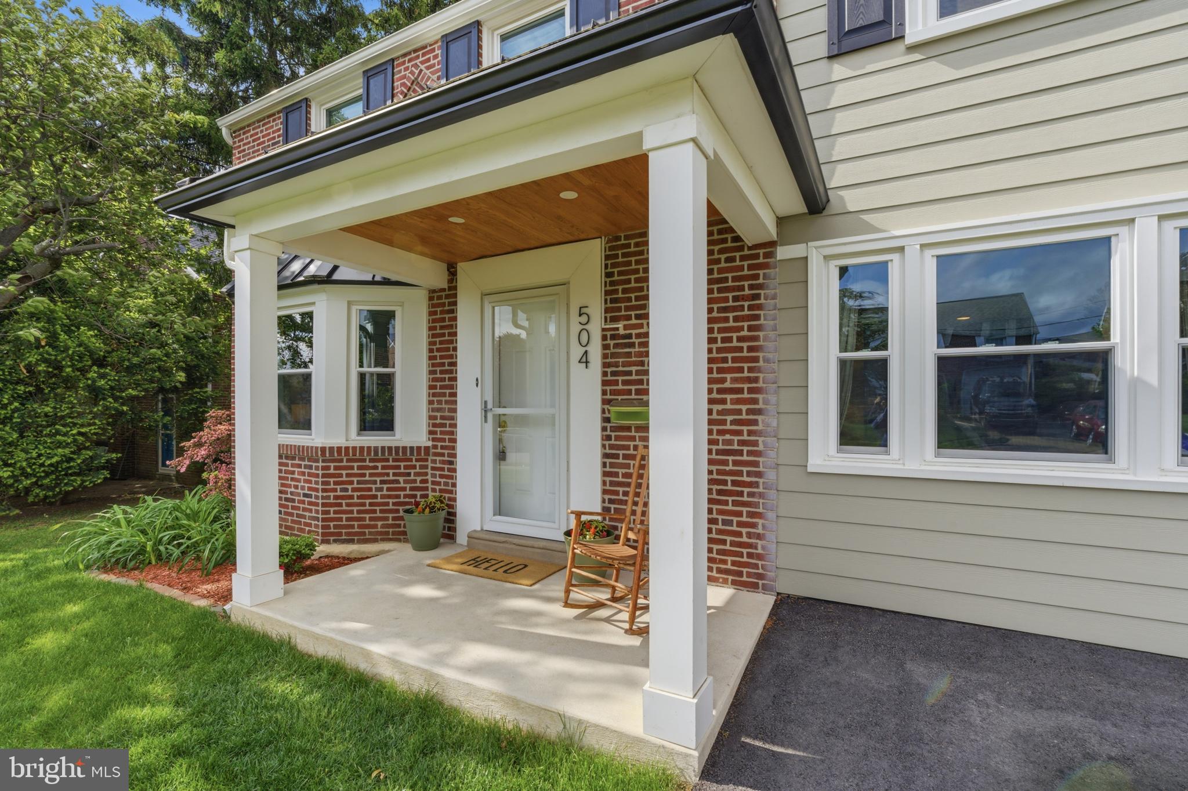
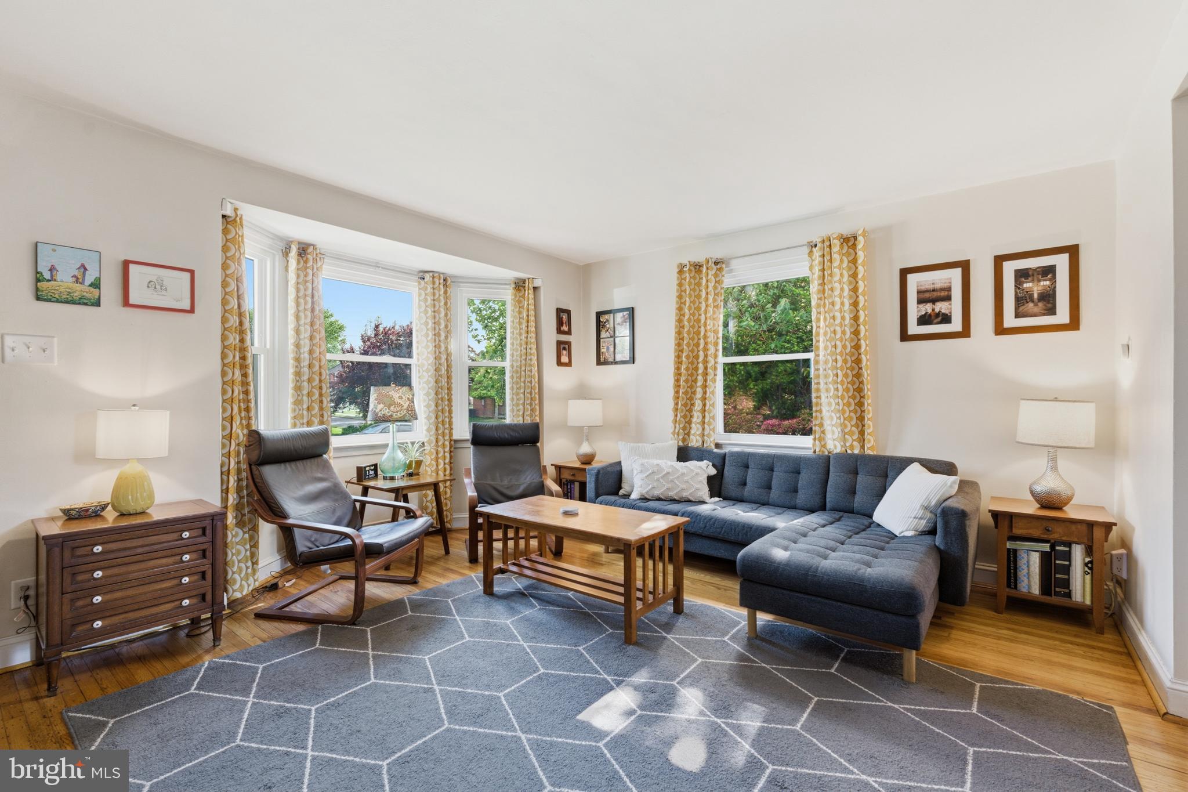
It doesn't get more classic than this! Welcome to 504 Virginia Ave, located in one of the most walk-to locations in Havertown, offering great added living spaces, a large level backyard and a classic brick Colonial curb appeal with a private drive! The current owners have loved this home for years, making thoughtful upgrades throughout and optimizing square footage. Fall in love with the street, the location and the clean brick exterior of the home, with its beautiful front portico entry. The first floor has a great circular flow that everyone wants! The large living room with the original oak hardwoods and bay window offers a great space for larger furniture. The living room flows right into the dining room with chair rail and mid century style light fixture, making a nice open space for entertaining. The kitchen has ample white shaker cabinets with Corian countertops and flows so nicely into the bonus room, used for a breakfast room and den. This room could be easily converted to have another bathroom, a first floor bedroom, office, etc if desired. Enjoy easy access to large, level backyard and patio from the kitchen. Upstairs on the 2nd floor you'll find 3 very nicely sized bedrooms, all with nice closet space and a tiled hall bath. Each room throughout the home has unbelievable natural light. As you're walking around you feel happy! The lower level has been partially finished and offers a great space for watching movies, a work from home spot or guests. The utilities and laundry are in their own room for convenience. Some recent upgrades include newer windows in many rooms, new HVAC in 2024, a perfectly designed front entry portico/porch 2024, new storm door, repaved driveway, updated fixtures/fans, new siding, shutters and gutters and more. This home offers a wonderful walkability factor. Enjoy close proximity to local schools, parks, playgrounds, shopping, dining and public transportation. If you've been looking for a home that's truly move in ready, offers more square footage than most in its price point and want to be walkable to Havertown attractions, this is it! Pride of homeownership is an added perk.
| 2 hours ago | Price changed to $519,900 | |
| 2 hours ago | Listing updated with changes from the MLS® | |
| a week ago | Listing first seen on site |

The real estate listing information is provided by Bright MLS is for the consumer's personal, non-commercial use and may not be used for any purpose other than to identify prospective properties consumer may be interested in purchasing. Any information relating to real estate for sale or lease referenced on this web site comes from the Internet Data Exchange (IDX) program of the Bright MLS. This web site references real estate listing(s) held by a brokerage firm other than the broker and/or agent who owns this web site. The accuracy of all information is deemed reliable but not guaranteed and should be personally verified through personal inspection by and/or with the appropriate professionals. Properties in listings may have been sold or may no longer be available. The data contained herein is copyrighted by Bright MLS and is protected by all applicable copyright laws. Any unauthorized collection or dissemination of this information is in violation of copyright laws and is strictly prohibited. Copyright © 2020 Bright MLS. All rights reserved.