
208 JEFFERSON STREETBALA CYNWYD, PA 19004
Due to the health concerns created by Coronavirus we are offering personal 1-1 online video walkthough tours where possible.
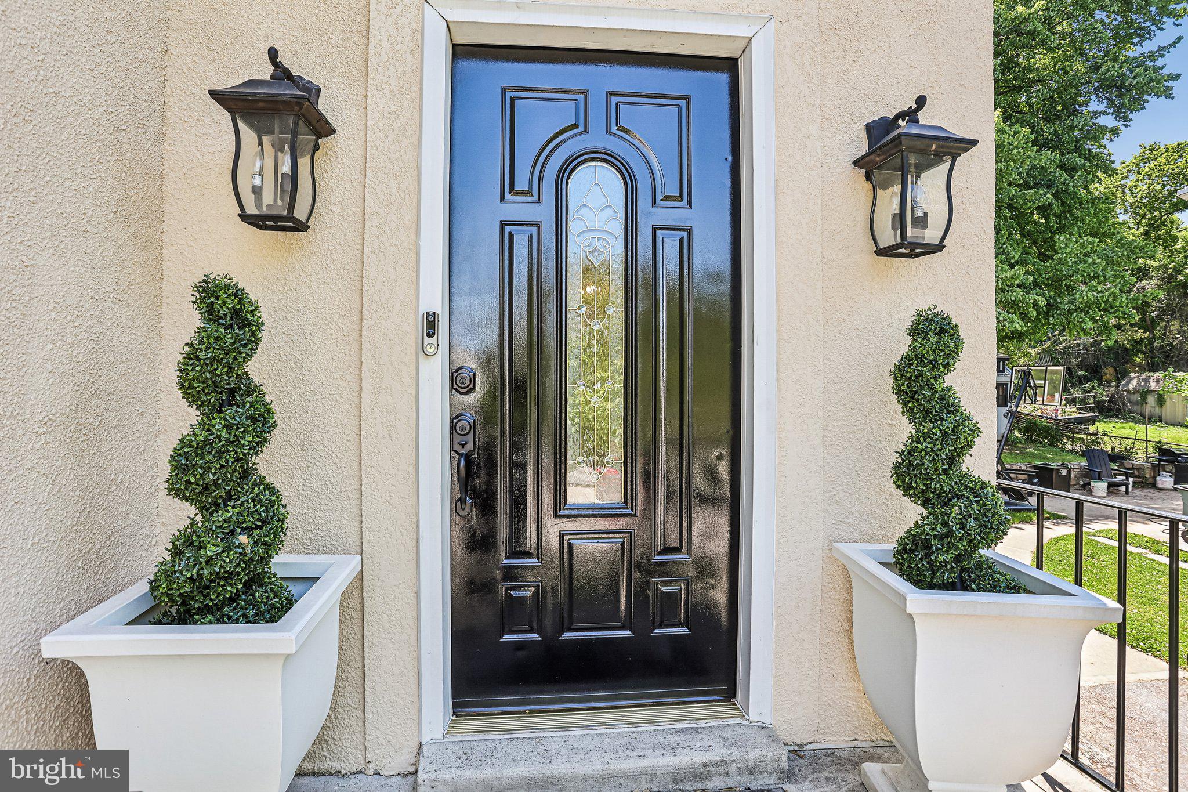
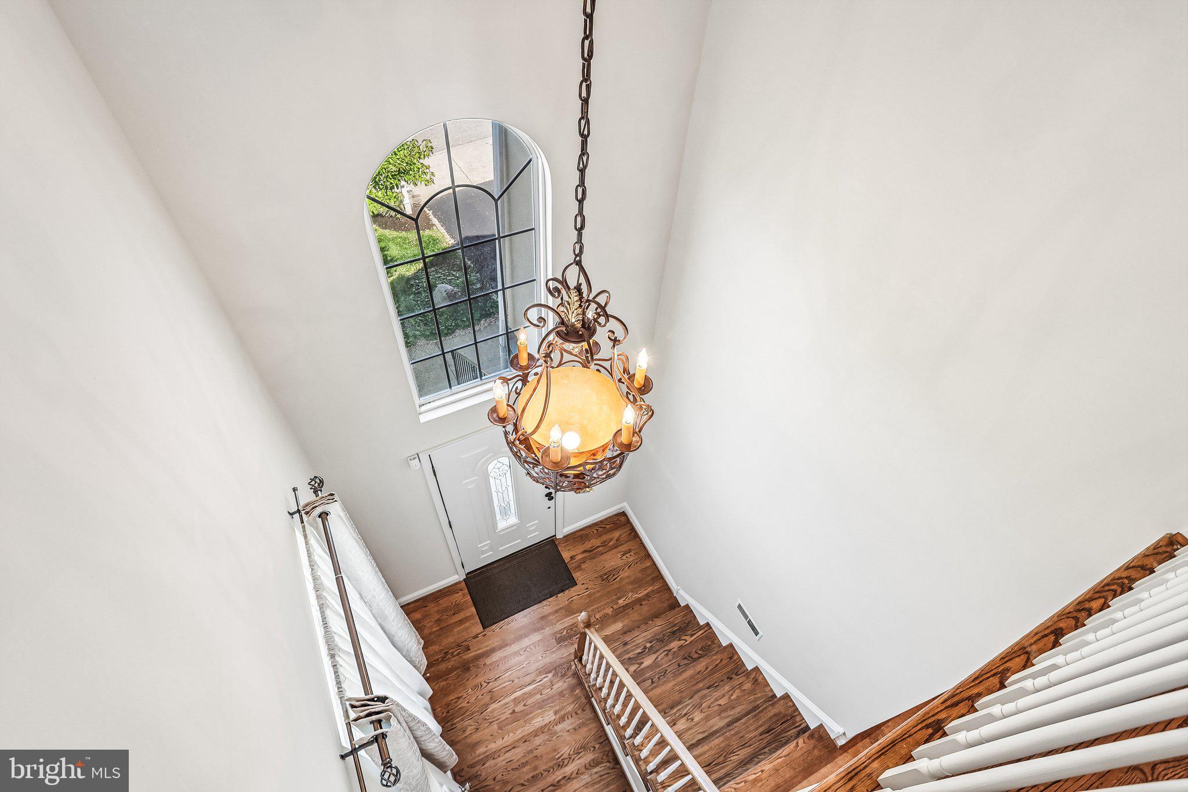
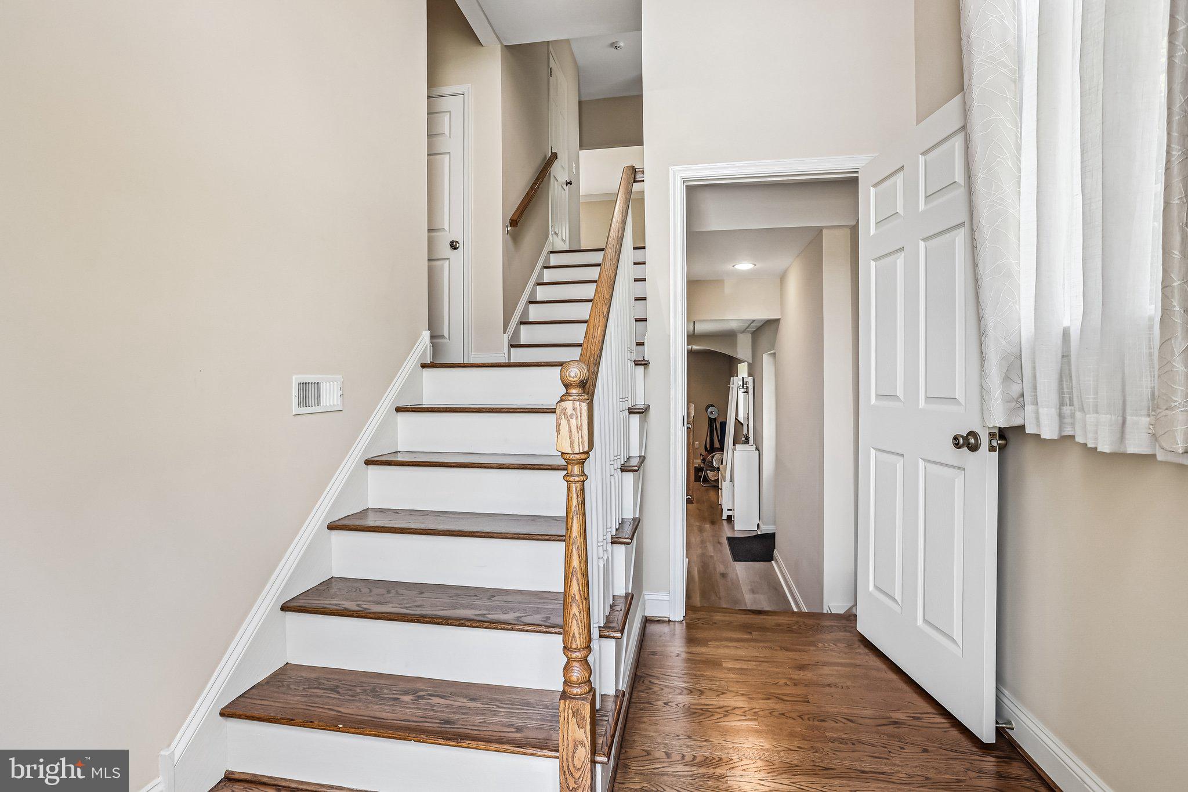
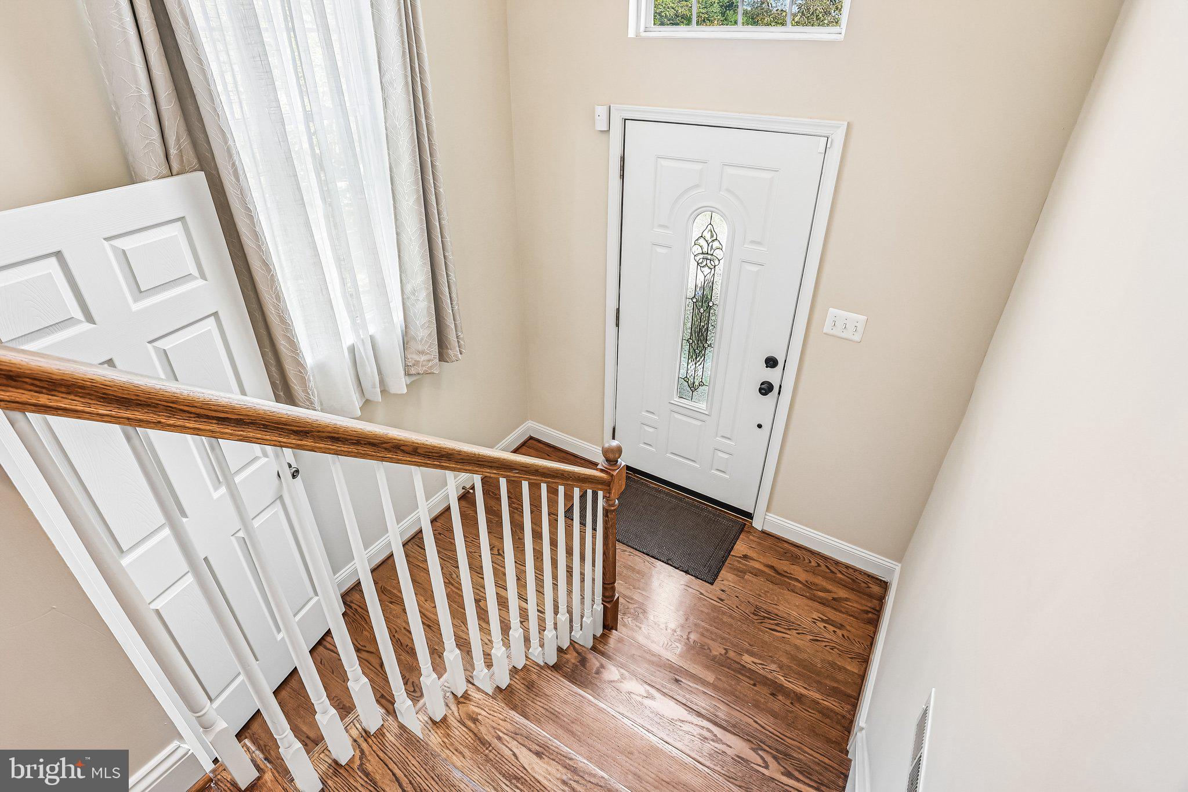
Welcome to 208 Jefferson St. in Belmont Hills, Bala Cynwyd. This beautifully well-maintained single family contemporary home offers 2,546 sq. ft. of stylish living space with 3 bedrooms, 2 full baths and 2 half baths. This home combines comfort, functionality, and modern convenience with features including a smart 2-car attached garage door, smart thermostat, central vacuum system, and abundant storage throughout. Recent improvements includes fresh interior and exterior paint, a newly resurfaced driveway, hot water heater less than 5 years old and a 2 zoned HVAC sytem that is less than two years old. Step inside to an impressive first floor featuring soaring ceilings in the foyer and living room, creating an open and airy feel. The spacious living room is filled with natural light from oversized windows and showcases hardwood floors amd a cozy gas fireplace. Just a few steps up , you'll find a bright and spacious eat-in kitchen with granite countertops, ceramic tile flooring, gas stove, ample cabinetry, and updated appliances including a new dishwasher and refrigerator. Flowing seamlessly from the kitchen is a large dining room with an adjoining bonus space ideal for a home office, sitting room, or flex space. French doors lead to a private patio perfect for outdoor dining, entertaining, or relaxing. A convenient powder room completes this level. The upper level offers three generously sized bedrooms, including a spacious primary suite with a private bath and walk-in closet. Two additional bedrooms features ample closet space and shared full bathroom. A conveniently located laundry nook is also on the level. The finished lower level expands your living space with new laminate flooring, a large open recreation area, built-in bar, half bath, and additional storage. This versatile space is ideal for entertaining, a media room, home gym, or playroom. Direct access to both the side yard and attached 2-car garage adds convenience. The garage and crawl space, walls and flooring have all been freshly painted. This Belmont Hills home is move-in ready with contemporary style, generous living space and modern upgrades in a prime location. Schedule your private showing today!
| 6 days ago | Listing updated with changes from the MLS® | |
| 7 days ago | Status changed to Active | |
| 2 weeks ago | Listing first seen on site |

The real estate listing information is provided by Bright MLS is for the consumer's personal, non-commercial use and may not be used for any purpose other than to identify prospective properties consumer may be interested in purchasing. Any information relating to real estate for sale or lease referenced on this web site comes from the Internet Data Exchange (IDX) program of the Bright MLS. This web site references real estate listing(s) held by a brokerage firm other than the broker and/or agent who owns this web site. The accuracy of all information is deemed reliable but not guaranteed and should be personally verified through personal inspection by and/or with the appropriate professionals. Properties in listings may have been sold or may no longer be available. The data contained herein is copyrighted by Bright MLS and is protected by all applicable copyright laws. Any unauthorized collection or dissemination of this information is in violation of copyright laws and is strictly prohibited. Copyright © 2020 Bright MLS. All rights reserved.
Did you know? You can invite friends and family to your search. They can join your search, rate and discuss listings with you.