
1148 GROSSER ROADGILBERTSVILLE, PA 19525
Due to the health concerns created by Coronavirus we are offering personal 1-1 online video walkthough tours where possible.
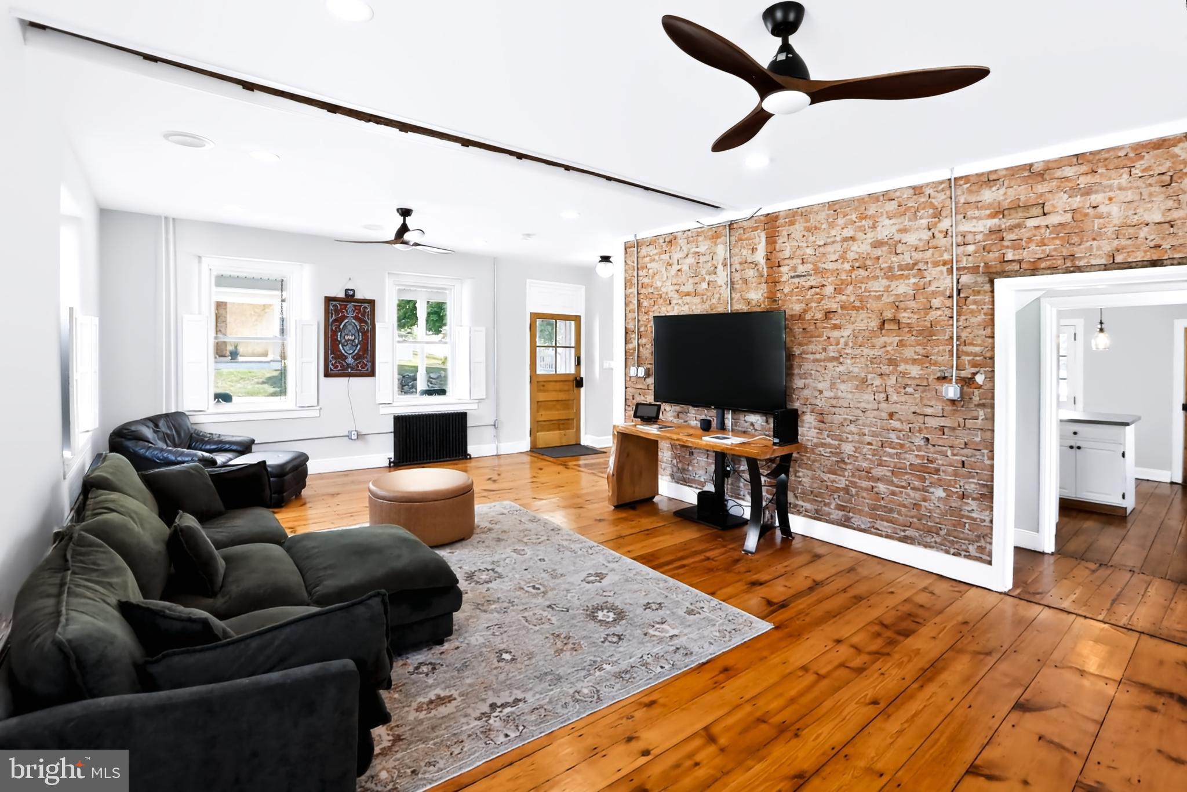
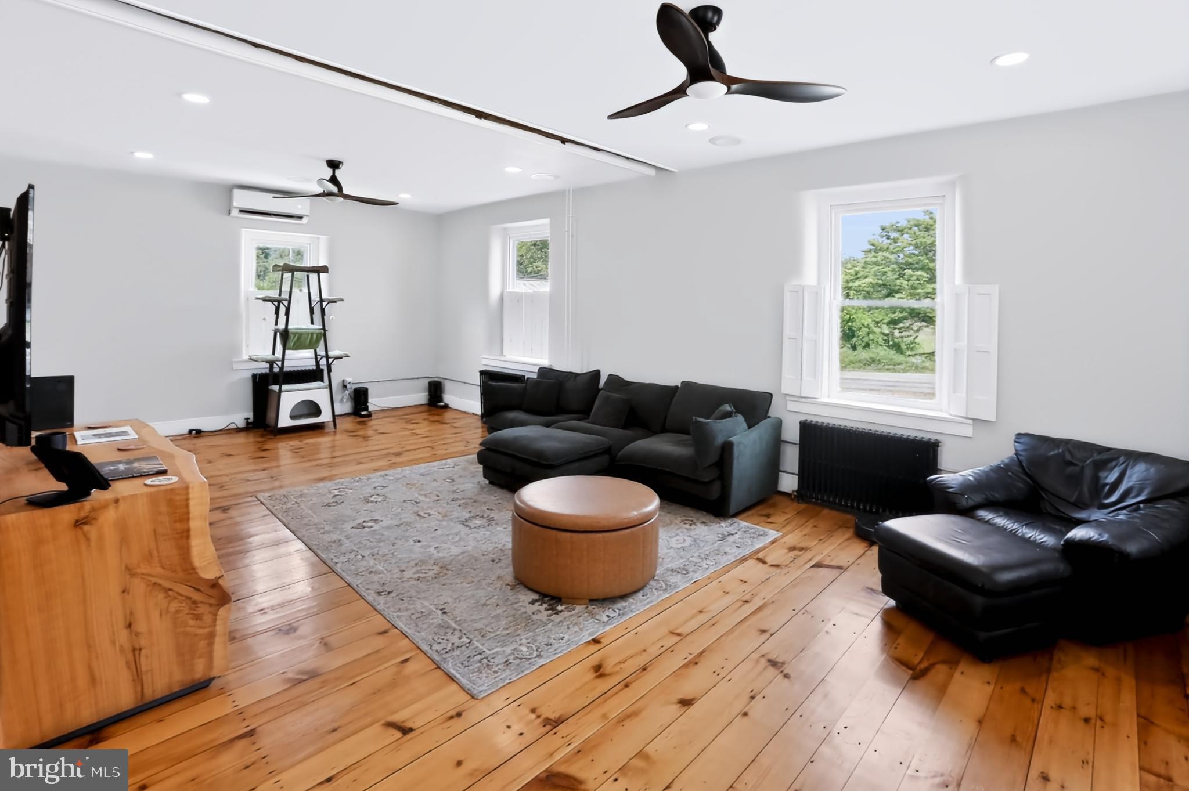
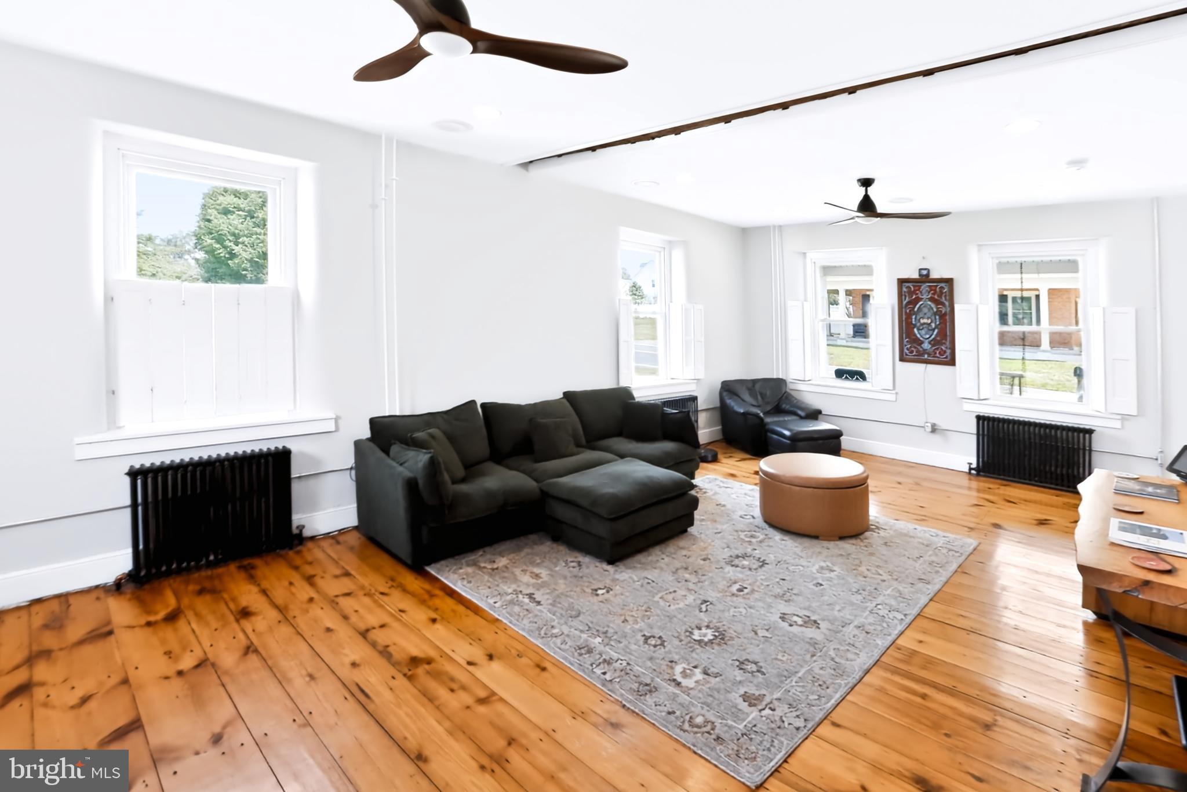
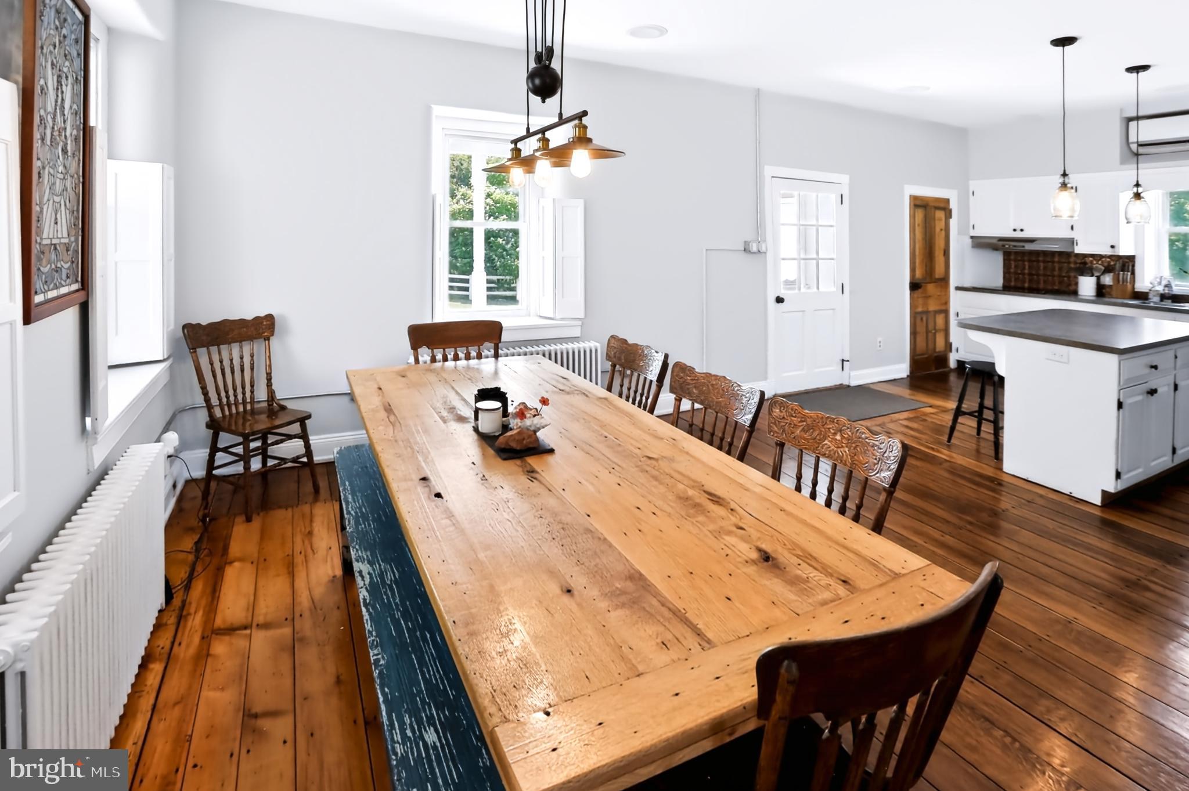
Timeless farmhouse charm meets modern luxury in this beautifully renovated 2 1/2 story home, with detached 2 car garage and smokehouse. Every detail has been thoughtfully updated while preserving the character that makes this property truly special. Offering 4 bedrooms and 2.5 baths, this 2900 sq. ft. home features wide-plank flooring throughout, deep windowsills, and an inviting living room highlighted by an exposed brick accent wall. The spacious first floor is designed for both everyday living and entertaining, with a large kitchen featuring an island with seating for three, an open dining area, and a multi-zone sound system that creates the perfect atmosphere throughout the main level. The second-floor primary suite is complete with a spacious walk-through closet leading to a beautifully appointed en-suite bathroom featuring a double-bowl vanity, heated tile floors, and a custom tiled shower with a luxurious rain showerhead. Two additional bedrooms of which one is currently a home office and a full hall bath complete the second floor. The finished third floor offers a versatile fourth bedroom with the potential to create a fifth bedroom; It is currently configured as a spacious storage area, providing flexibility to suit your needs. The full unfinished basement with outside exit provides abundant storage, a dedicated mechanical room, and even showcases the original fireplace opening—a charming reminder of the home's history. This property has been extensively upgraded, including updated electrical wiring and lighting throughout, smart light switches, smart HVAC controls, eight mini-split systems for efficient climate control, newer appliances, one-year-old heating system and well pump, two-year-old water filtration system. This exceptional farmhouse with a wraparound porch seamlessly blends historic character with today's modern conveniences, offering a move-in-ready home that is as functional as it is beautiful. Located in Boyertown Schools with 1 minute access to Rt 100. Don't miss the opportunity to make this one-of-a-kind property your own.
| 4 days ago | Price changed to $525,000 | |
| 4 days ago | Listing updated with changes from the MLS® | |
| 2 weeks ago | Listing first seen on site |

The real estate listing information is provided by Bright MLS is for the consumer's personal, non-commercial use and may not be used for any purpose other than to identify prospective properties consumer may be interested in purchasing. Any information relating to real estate for sale or lease referenced on this web site comes from the Internet Data Exchange (IDX) program of the Bright MLS. This web site references real estate listing(s) held by a brokerage firm other than the broker and/or agent who owns this web site. The accuracy of all information is deemed reliable but not guaranteed and should be personally verified through personal inspection by and/or with the appropriate professionals. Properties in listings may have been sold or may no longer be available. The data contained herein is copyrighted by Bright MLS and is protected by all applicable copyright laws. Any unauthorized collection or dissemination of this information is in violation of copyright laws and is strictly prohibited. Copyright © 2020 Bright MLS. All rights reserved.
Did you know? You can invite friends and family to your search. They can join your search, rate and discuss listings with you.