
2074 RIVER HERITAGE BOULEVARDDUMFRIES, VA 22026
Due to the health concerns created by Coronavirus we are offering personal 1-1 online video walkthough tours where possible.
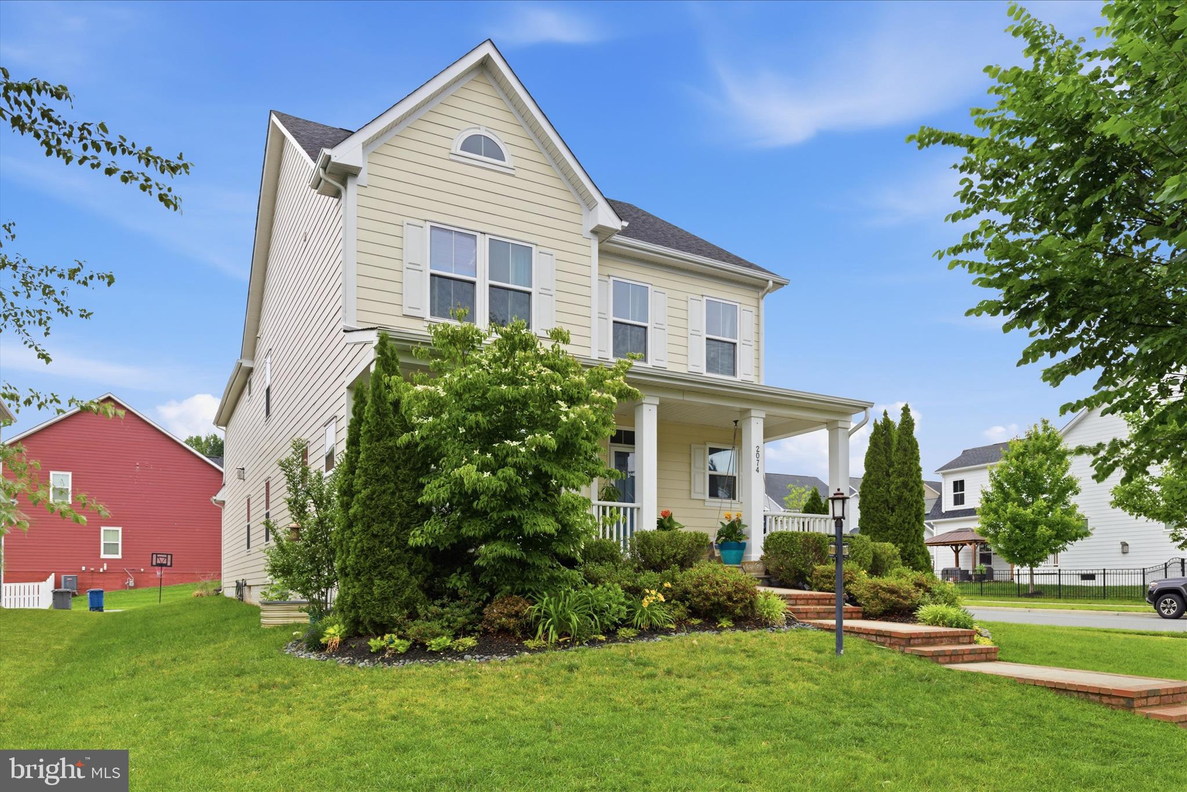
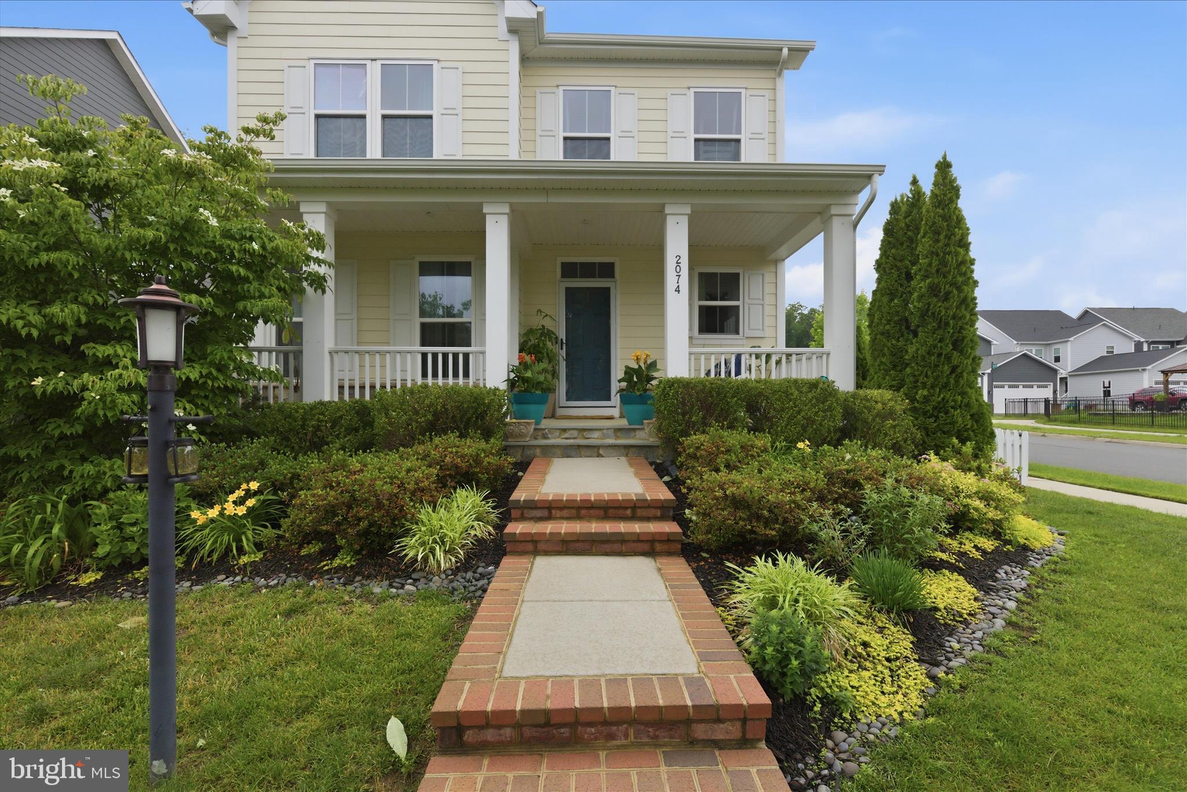
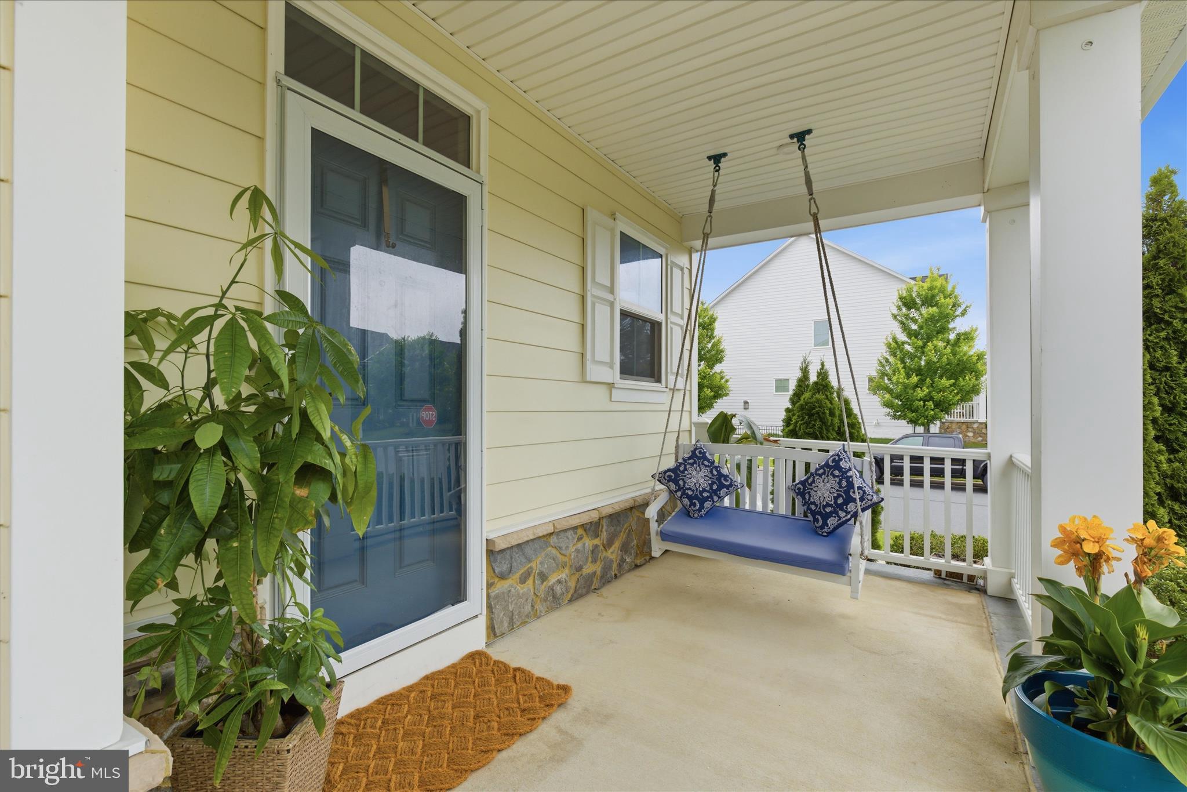
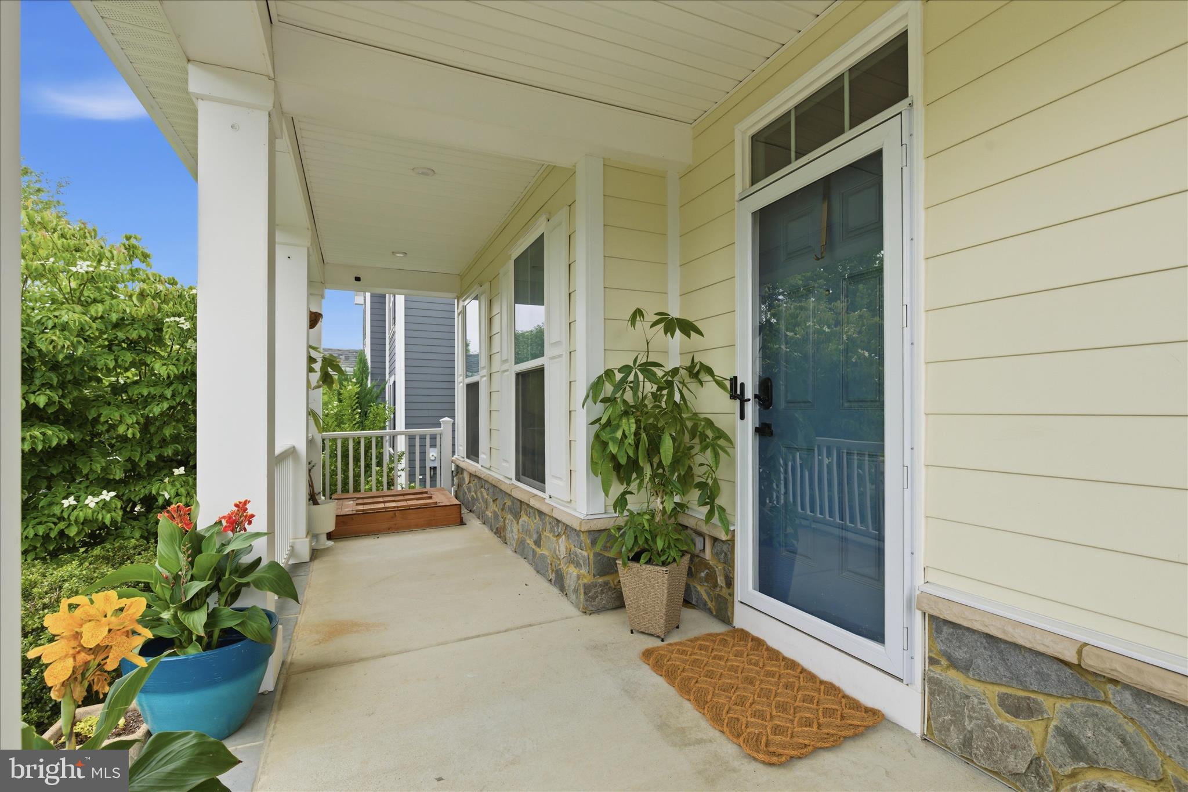
Welcome to 2074 River Heritage Boulevard — a beautifully appointed Craftsman-style home in the vibrant Potomac Shores community. Situated on a premium corner lot, this exceptional residence combines timeless curb appeal with modern luxury and one of the community’s most versatile floor plans. From the charming soft-yellow exterior and white picket fence to the inviting full front porch, this home makes a memorable first impression. Inside, nearly 4,000 square feet of thoughtfully designed living space offers 5 bedrooms, 4.5 baths, and flexible spaces perfectly suited for today’s lifestyle. A standout feature is the rare secondary private suite above the garage, complete with its own staircase, en suite bath, and walk-in closet — ideal for multigenerational living, guests, an au pair, or a private home office retreat. The main level is designed for both everyday comfort and effortless entertaining, featuring hardwood floors, 9-foot ceilings, a formal dining room with coffered ceiling, and an open-concept family room anchored by a cozy fireplace. The gourmet kitchen impresses with granite countertops, a large center island, stainless steel appliances, custom backsplash, pantry, and spacious breakfast area. Upstairs, the luxurious primary suite offers dual oversized walk-in closets and a spa-inspired bathroom with double vanities, walk-in shower, and private water closet. Three additional generously sized bedrooms, a full hall bath, and upper-level laundry complete the upper floor. The finished lower level expands the home’s entertainment potential with luxury vinyl plank flooring, a full bath, wet bar and ample gathering space for movie nights, game days, or hosting guests. Outdoor living is equally inviting with a private side deck, fenced yard, mature landscaping, and in-ground irrigation system. Located in the award-winning Potomac Shores community, residents enjoy resort-style amenities including pools, a new upgraded fitness center, miles of trails, golf course access, sports fields, high speed internet, and future VRE commuter rail access. Conveniently located near I-95, Route 1, Stonebridge Town Center, Potomac Mills, dining, shopping, and top-rated schools. This is more than a home — it’s a lifestyle.
| 13 hours ago | Status changed to Active | |
| 13 hours ago | Listing updated with changes from the MLS® | |
| yesterday | Price changed to $850,000 | |
| 6 days ago | Listing first seen on site |

The real estate listing information is provided by Bright MLS is for the consumer's personal, non-commercial use and may not be used for any purpose other than to identify prospective properties consumer may be interested in purchasing. Any information relating to real estate for sale or lease referenced on this web site comes from the Internet Data Exchange (IDX) program of the Bright MLS. This web site references real estate listing(s) held by a brokerage firm other than the broker and/or agent who owns this web site. The accuracy of all information is deemed reliable but not guaranteed and should be personally verified through personal inspection by and/or with the appropriate professionals. Properties in listings may have been sold or may no longer be available. The data contained herein is copyrighted by Bright MLS and is protected by all applicable copyright laws. Any unauthorized collection or dissemination of this information is in violation of copyright laws and is strictly prohibited. Copyright © 2020 Bright MLS. All rights reserved.
Did you know? You can invite friends and family to your search. They can join your search, rate and discuss listings with you.