
4774 HAWFINCH COURTWOODBRIDGE, VA 22193
Due to the health concerns created by Coronavirus we are offering personal 1-1 online video walkthough tours where possible.

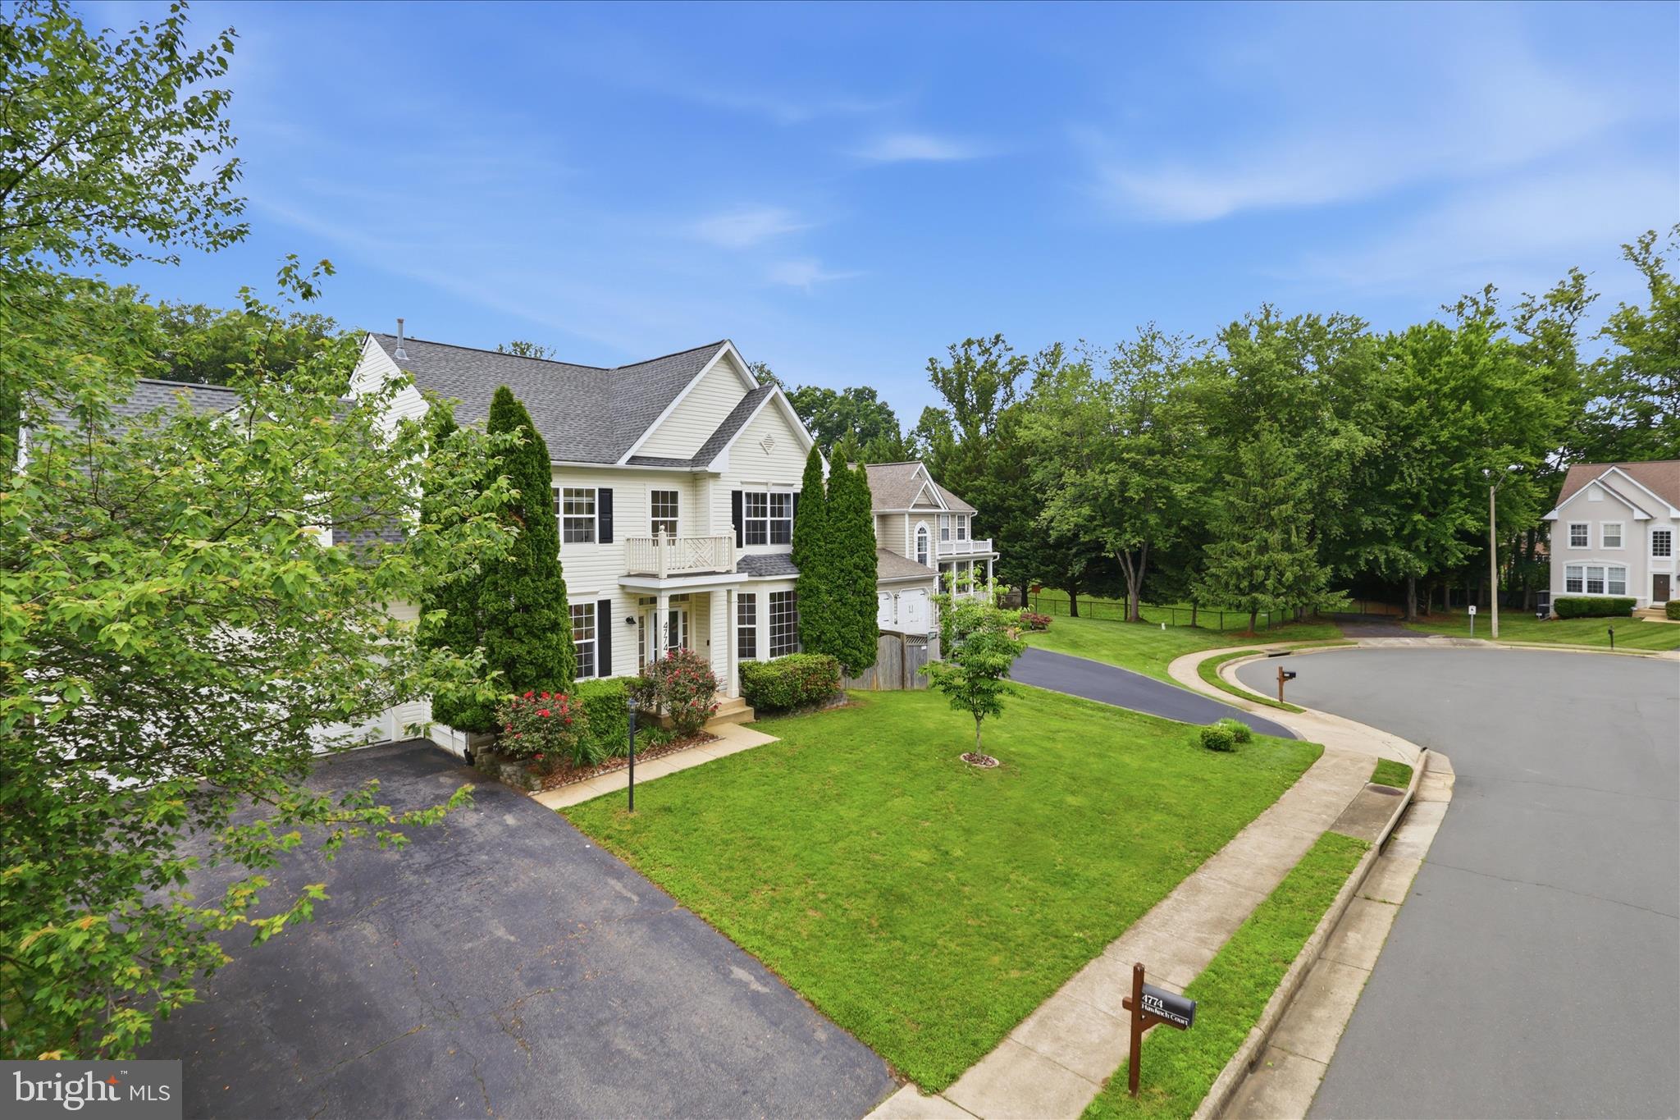

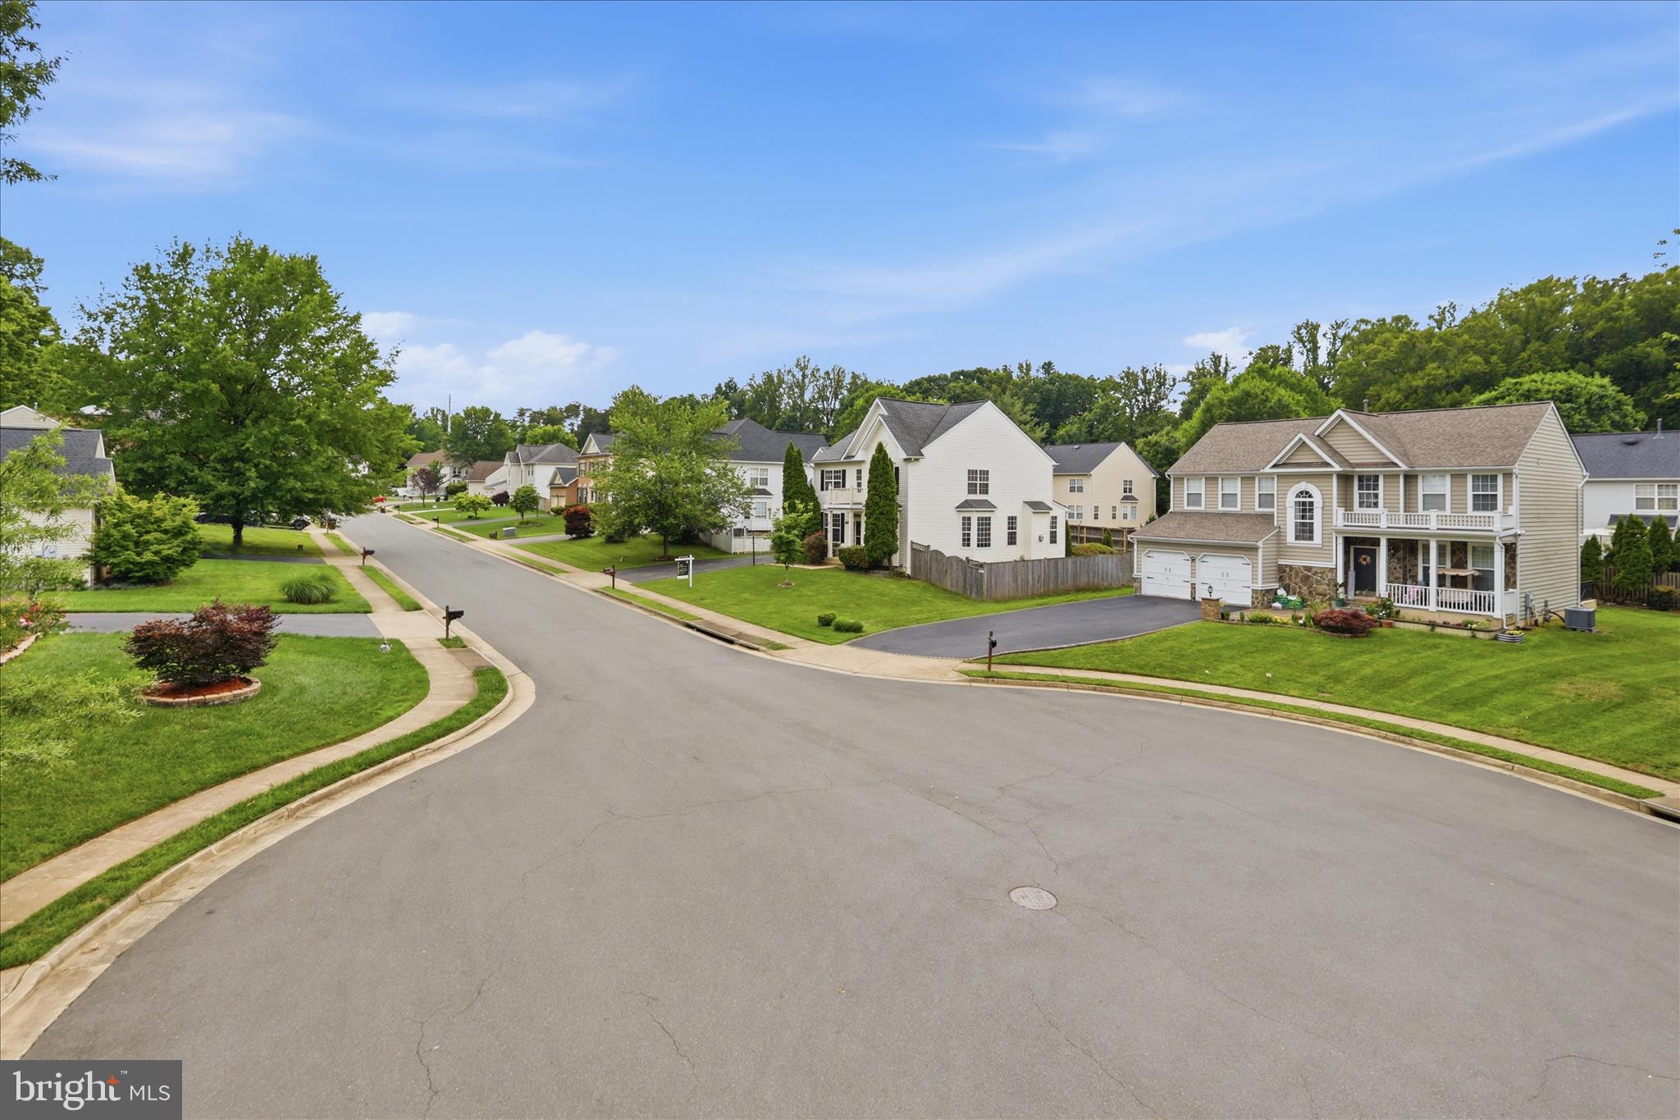
Welcome to this beautifully updated Colonial tucked away on a quiet cul-de-sac in the sought-after Cardinal Crossing community. Built in 2000 and thoughtfully refreshed throughout the years, this spacious home offers the perfect blend of timeless style, modern updates, and everyday comfort — giving buyers peace of mind with many of the major systems already replaced. With nearly 3,900 square feet of living space, this home was designed for both entertaining and easy day-to-day living. From the moment you step inside, you'll notice the warm wood flooring, stylish designer paint colors, updated lighting, and elegant trim details that create a fresh, welcoming atmosphere throughout the home. The open-concept main level flows effortlessly from room to room and centers around a spacious family room with a cozy gas fireplace — the perfect gathering space for relaxing evenings or hosting friends and family. The large kitchen offers abundant prep and storage space with a center island, pantry, and generous dining area that easily accommodates everything from casual breakfasts to holiday celebrations. A formal dining room and separate sitting room provide additional flexibility, while the adjoining main-level office offers endless possibilities as a home workspace, playroom, guest area, or potential main-level bedroom. Upstairs, the private primary suite serves as a relaxing retreat with a large walk-in closet and spa-inspired ensuite bath. Three additional bedrooms provide comfortable space for family, guests, hobbies, fitness, or remote work needs. The mostly finished walk-out basement adds even more versatility and can easily function as a recreation room, guest suite, gym, media room, or additional entertaining space. There is also an optional doggy door in the basement sliding glass door that can remain or be removed prior to settlement. HOA is run by Cardinal Crossing with only 34 homes in the development. Only $250 annually! Step outside and enjoy the screened-in porch overlooking the fenced backyard and green space — an ideal setting for summer evenings, pets, gardening, outdoor play, or simply unwinding with morning coffee. Recent Major Updates Include: • Roof replaced in 2019 • HVAC replaced in 2019 • Hot Water Heater replaced in 2021 • Updated flooring in 2020 & 2026 The attached two-car garage, spacious driveway, and manageable .23-acre lot complete the package. This is the kind of home buyers wait for — spacious, updated, stylish, and move-in ready with the larger-ticket items already completed. A true blend of comfort, functionality, and modern living in an established community setting. Photos Coming Soon! Deadline will be on Tuesday at 12 pm. Seller Reserves the right to accept a strong offer at any time. Please do not wait on submitting your offer.
| 2 hours ago | Listing updated with changes from the MLS® | |
| 12 hours ago | Status changed to Active | |
| 2 days ago | Price changed to $799,990 | |
| 2 days ago | Listing first seen on site |

The real estate listing information is provided by Bright MLS is for the consumer's personal, non-commercial use and may not be used for any purpose other than to identify prospective properties consumer may be interested in purchasing. Any information relating to real estate for sale or lease referenced on this web site comes from the Internet Data Exchange (IDX) program of the Bright MLS. This web site references real estate listing(s) held by a brokerage firm other than the broker and/or agent who owns this web site. The accuracy of all information is deemed reliable but not guaranteed and should be personally verified through personal inspection by and/or with the appropriate professionals. Properties in listings may have been sold or may no longer be available. The data contained herein is copyrighted by Bright MLS and is protected by all applicable copyright laws. Any unauthorized collection or dissemination of this information is in violation of copyright laws and is strictly prohibited. Copyright © 2020 Bright MLS. All rights reserved.
Did you know? You can invite friends and family to your search. They can join your search, rate and discuss listings with you.